Back to Search
654 Santa Teresa Ct, St Augustine, FL 32095
Sold for $2,200,000
654 Santa Teresa Ct, St Augustine, FL 32095
Sold for $2,200,000
654 Santa Teresa Ct, St Augustine, FL 32095

654 Santa Teresa Ct St Augustine, FL 32095

$2,200,000

CLOSED
Beds
4
Baths
6
Sqft
4,897
Year
2017
Close Date
Mar 18, 2022
Property Type
Residential
Sub Type
Single Family Residence
Per Square Foot
$449
Date Listed
Jan 28, 2022

Description of 654 Santa Teresa Ct, St Augustine, FL 32095

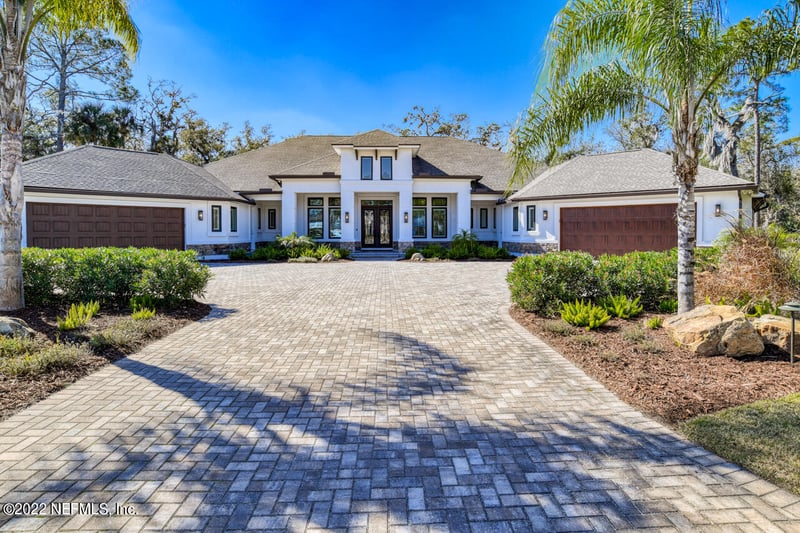

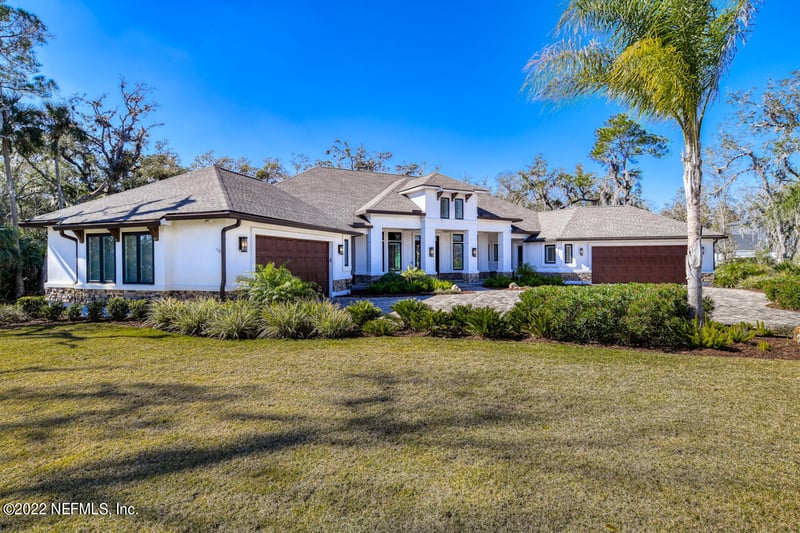
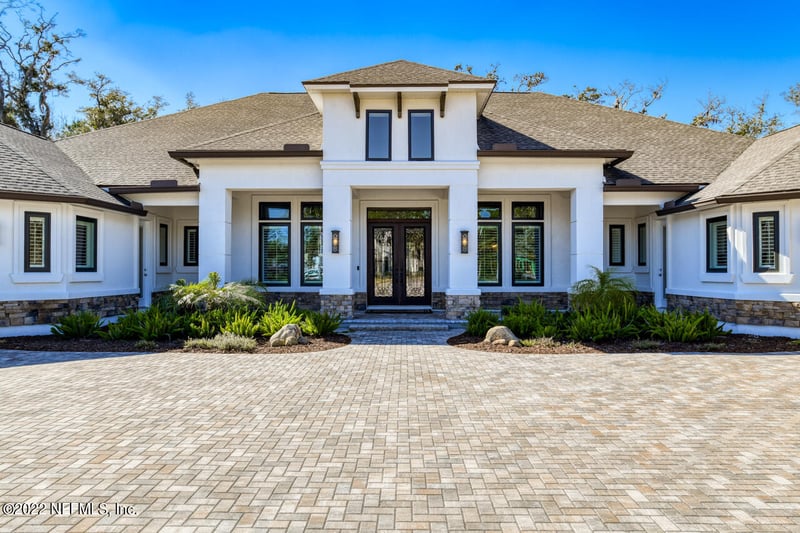
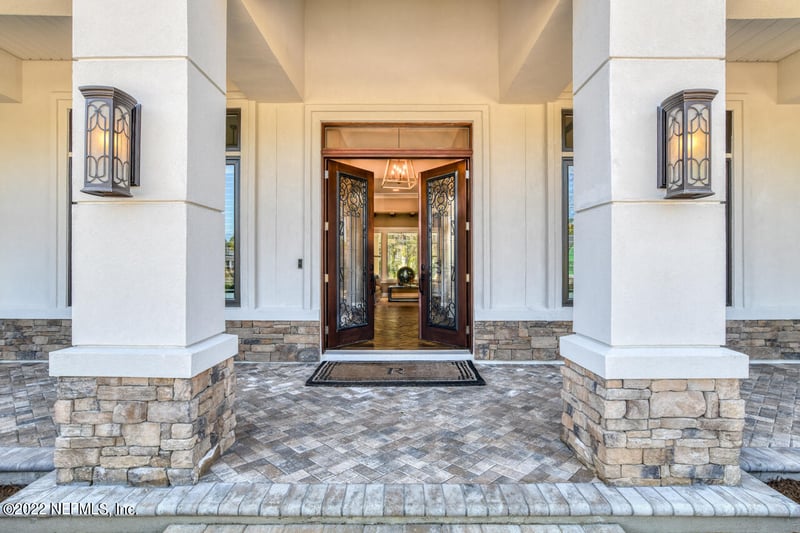
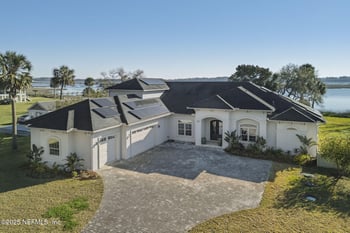
Listing details for 654 Santa Teresa Ct, St Augustine, FL 32095 : Located within the premier golf club community of Palencia this custom built 4 bedroom and 6 bath home exudes privacy and luxury. Located on a cul-de-sac backing up to a Preserve this 4897 square foot home will please even the most discerning buyer. The upgrades are too many to mention so please see attached list of notable features. Elegant glass and wrought iron front doors are an indication of the extravagant attention to detail spent on this home. The owner's retreat, with sitting area opens to the screened lanai and pool area providing ample places for quiet solitude and meditation. The master bath has heated floors, an oversized soaker tub, his and her custom designed closets, and a walk-through double shower with a wall niche in-set with graphite dark charm. Private accommodations comprise of 3 additional en-suite bedrooms located in separate areas of the home for privacy. The open concept kitchen easily serves up any occasion with a black blanco granite double bowl sink, high-end appliances, center island, soft close drawers and cabinets, a 6-burner gas stove with a wall mounted pot filler and many more upgrades. The breakfast room has a walk-in pantry with a Dutch barn door. It opens up to the large family/keeping room graced with a 72" linear gas fireplace, discreet built-ins and 4 stacking sliding doors opening to the outdoors. His and her offices have custom built ins. A gym/exercise room has rubber mat flooring, at TV and built ins. The formal living room has an elegant flair and overlooks the serene outdoors. Gathering with family and friends are well hosted in the dining room with an adjacent serving area and walk in wine room. The wine room has a stainless sink, a 36" glass combo wine cooler/refrigerator and quartz countertops. A paradise awaits in the resort style backyard with a Preserve backdrop. It comes complete with a saltwater pool and raised spa, a linear gas fire pit, summer kitchen with a double side burner, built in XL Green Egg, a 65" Smart TV, large bar area with a stainless sink and refrigerator, granite counters and a large storage closet. Special outdoor lighting facilitates evening gatherings. A 2 car garage, man cave (chateau de l'homme) is located to the left of the extensive paved driveway. Another 2 car family garage is located to the right. Both have Swisstrax flooring, suspended steel shelving for storage and "My Q". This almost an acre home is beautiful landscaped designed hand in hand with Mother Nature and professional landscapers.
IDX information is provided exclusively for personal, non-commercial use, and may not be used for any purpose other than to identify prospective properties consumers may be interested in purchasing. Data is deemed reliable but is not guaranteed accurate by realMLS.
Listing Provided By

DEBBIE DA SILVA, BERKSHIRE HATHAWAY HOMESERVICES FLORIDA NETWORK REALTY

Properties displayed may be listed or sold by various participants in the MLS

Source

realMLS, MLS#: 1151728

Is this your home?

Claim it to unlock a private owner dashboard, track your equity, and get a free monthly value report.

Comments
Is this your home?

Claim it to unlock a private owner dashboard, track your equity, and get a free monthly value report.

Property History

DateEventPrice
3/18/2022
Sold
$2,200,000 0%
$449/sqft
Source:Stellar MLS #MFRFC274164
3/18/2022
Sold
$2,200,000 0%
$449/sqft
Source:realMLS #1151728
2/1/2022
Listed for sale
$2,200,000
$449/sqft
Source:Stellar MLS #MFRFC274164
1/28/2022
Listed for sale
Source:realMLS #1151728
12/21/2017
Sold
$1,099,900
$225/sqft
Source:realMLS #914291
8/24/2017
Listed for sale
Source:realMLS #914291
8/12/2014
Sold
$175,000
$36/sqft
Source:realMLS #732096
8/11/2014
Listed for sale
Source:realMLS #732096

Location of 654 Santa Teresa Ct, St Augustine, FL 32095

Google Map
Mortgage Calculator
Listing Price
Down Payment
Interest Rate

Schools Near 654 Santa Teresa Ct, St Augustine, FL 32095

Is this your home?

Claim it to unlock a private owner dashboard, track your equity, and get a free monthly value report.

Comments

Homes Similar to 654 Santa Teresa Ct, St Augustine, FL 32095

Sold Homes Similar to 654 Santa Teresa Ct, St Augustine, FL 32095

Quick Flood Check

Wondering if this property sits in a flood zone? I can verify the address and tell you what it means in plain English.

Copy/paste to message me: “Can you run a flood check on this listing?”

HomeSt Augustine
Get Your Home’s Real Value — Verified by a Local Expert
Have a top local Realtor give you a FREE Comparative Market Analysis
Home904 on FacebookHome904 on Youtube
Company
Home904.com logo

United Real Estate Gallery – Park Ave
1832 Park Avenue,
Orange Park, FL 32073
Home904 contact:
(904) 595-9249
First Coast Cities

Home904.com was built to make home searching in Jacksonville and across Northeast Florida clearer, calmer, and more accurate—pairing real-time MLS data with on-the-ground local context so decisions feel grounded, not rushed.

The site is run by Susie Takara, REALTOR®, a Northeast Florida real estate professional with United Real Estate Gallery known for steady communication, strong negotiation, and a relationships-first approach.

Whether you’re comparing communities in Jacksonville, Orange Park, Fleming Island, Middleburg, St. Johns, or Green Cove Springs, Home904 is designed to help you understand how a home and neighborhood will actually function day to day—at your pace, with guidance available when you want it. Home904.com is owned and operated by Susan Takara, LLC


© 2026 Northeast Florida Multiple Listing Service, Inc. All rights reserved. The data relating to real estate for sale on this web site comes in part from the Internet Data Exchange (IDX) program of the Northeast Florida Multiple Listing Service, Inc. Real estate listings held by brokerage firms other than United Real Estate Gallery are marked with the listing broker’s name and detailed information about such listings includes the name of the listing brokers. Data provided is deemed reliable but is not guaranteed.