Description of 7003 Altama Rd, Jacksonville, FL 32216
Listing details for 7003 Altama Rd, Jacksonville, FL 32216 : Beautifully reimagined and thoughtfully renovated this architecturally distinctive 3-bedroom, 2 full and 1 half bath home offers 1,861 square feet of stylish living inspired by modern Palm Springs design. Thoughtful updates throughout honor the home's original architectural character while providing the style and conveniencesu today's buyers appreciate.
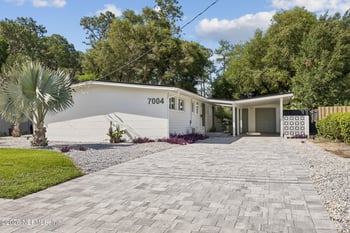
From the moment you arrive, the striking architectural aluminum awning, welcoming travertine entry, stacked stone carport columns, and professionally designed xeriscape landscaping create exceptional curb appeal. Inside, the open living, dining, and kitchen areas feature vaulted tongue-and-groove ceilings, expansive windows that fill the home with natural light, and rich wood flooring, creating a warm and inviting atmosphere. Just off the entry, the sunken sitting room with an electric fireplace provides the perfect place to relax.
The completely renovated kitchen features custom (more) Beautifully reimagined and thoughtfully renovated, this architecturally distinctive 3-bedroom, 2 full and 1 half bath home offers 1,861 square feet of stylish living inspired by modern Palm Springs design. Thoughtful updates throughout honor the home's original architectural character while providing the style and conveniences today's buyers appreciate.
From the moment you arrive, the striking architectural aluminum awning, welcoming travertine entry, stacked stone carport columns, and professionally designed xeriscape landscaping create exceptional curb appeal. Inside, the open living, dining, and kitchen areas feature vaulted tongue-and-groove ceilings, expansive windows that fill the home with natural light, and rich wood flooring, creating a warm and inviting atmosphere. Just off the entry, the sunken sitting room with an electric fireplace provides the perfect place to relax.
The completely renovated kitchen features custom cabinetry with convenient pull-out shelving, waterfall granite countertops, stainless steel appliances, a gas range with a dedicated propane system, and generous workspace for cooking and entertaining.
The spacious, fully air-conditioned sunroom with its own dedicated mini-split system provides an incredible year-round living space overlooking the beautifully landscaped backyard--perfect for relaxing, entertaining, or enjoying your morning coffee.
The primary suite opens to a private deck overlooking the backyard, while all bedrooms feature professionally designed California Closets organization systems. The bathrooms have been tastefully updated with contemporary finishes and designer tile.
Designed with entertaining in mind, the private backyard offers multiple gathering spaces, including paver patios, a six-person hot tub, artificial turf with a putting green, a fire pit seating area, raised garden beds, citrus trees, a custom 7-foot wood privacy fence, and a 20' x 8' storage shed.
Additional improvements include new windows throughout the home, updated electrical service, new PVC plumbing to the street, a whole-home water softener, tankless water heater, modern lighting, a Nest doorbell, Kwikset keyless entry, a paver circular driveway.
This move-in-ready home offers a wonderful blend of architectural style, thoughtful updates, and inviting indoor-outdoor living in a setting that's perfect for both everyday enjoyment and entertaining.





 IDX information is provided exclusively for personal, non-commercial use, and may not be used for any purpose other than to identify prospective properties consumers may be interested in purchasing. Data is deemed reliable but is not guaranteed accurate by realMLS.