Description of 7647 Flora Springs Rd, Jacksonville, FL 32219
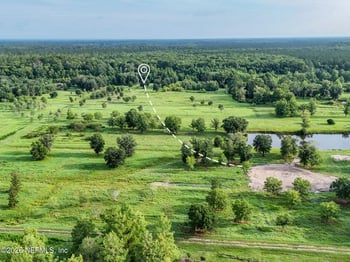
Listing details for 7647 Flora Springs Rd, Jacksonville, FL 32219 : RARE FIND ON 2.52 ACRES | FULLY REMODELED LUXURY ESTATE WITH INDOOR PICKLEBALL COURT/RV/BOAT GARAGE, WORKSHOP & OUTDOOR OASIS WITH BARN AND CUSTOM RAISED BED GARDEN. Welcome Home! Imagine pulling through your private gates onto 2.52 pristine, beautifully landscaped acres where modern luxury meets the soul-soothing freedom of the countryside. Picture unwinding on a crisp evening by your stacked-stone fireplace, or finally having the space to comfortably host your entire family for a joyous Thanksgiving dinner. Nestled on a private lot zoned agricultural for livestock with minimal HOA restrictions, this custom estate doesn't just offer a place to live—it offers an unmatched, dream lifestyle. Acreage, Barn & Homestead Amenities Agricultural Zoned Freedom: Enjoy 2.52 pristine, wooded acres with minimal HOA restrictions—perfectly suited for livestock, horses, or homesteading. Animal Barn: Includes an outbuilding/barn with double sliding doors and surrounding post-and-rail fencing, ideal for livestock, animals, or feed storage. Custom Raised Bed Garden: Professionally arranged gravel garden area featuring custom wood raised garden beds equipped with metal arched cattle-panel trellises for climbing crops—imagine stepping outside to pick fresh vegetables for tonight's dinner. Outbuildings & Outdoor Living Detached Steel Outbuilding / Court: A massive steel building featuring high bay doors, LED lighting, home gym area, and a custom indoor pickleball court for weekend tournaments with friends. Resort-Style Backyard Pavilion: Paver patio outdoor lounge with a custom timber pergola, overhead string lighting, built-in stone fireplace, and full outdoor kitchen/grill setup under a timber gabled roof—the ultimate backdrop for summer cookouts and starlit gatherings. Illuminated Walkways & Grounds: Custom paver pathways with stone pillars, ambient step lighting, and overhead bistro lights connecting the main residence, barn, and outdoor living areas. Custom Garage Workshop: Features epoxy flooring, built-in dark cabinetry, custom workbench with slatwall organizer, upper storage, and integrated TV setup. Modern luxury meets turn-key convenience! This home comes equipped with a universal Level 2 Tesla EV charger installed—compatible with all electric vehicles so you can plug in and fast-charge on day one. Interior Highlights & Entertainment Private Movie Room & Billiards Room: Purpose-built entertainment spaces including a dedicated movie room for cozy family movie nights with popcorn, and a separate pool table room perfect for hosting game nights. Chef's Gourmet Kitchen: Open-concept design featuring custom cabinetry with under-cabinet accent lighting, luxury quartz countertops, wall-oven configuration, custom range hood, and a center island designed to be the bustling heart of the home. Refined Living Spaces: Bright floor plan featuring a stacked-stone fireplace wall, custom built-in shelving, high-end wood-look flooring, ceiling fans, and crown molding. Dedicated Office / Library: A quiet, private office area, alongside a cozy library space with custom wall-to-wall built-in bookcases—ideal for curling up with a favorite novel. Whole-House Smart Technology: Integrated smart home systems allow seamless control over lighting, security, climate, and ambiance. Luxurious Primary Suite & Spa Bath Primary Retreat: A true sanctuary featuring a stacked-stone fireplace with an integrated electric hearth and mounted TV niche, oversized windows with custom drapery, high ceilings, and a ceiling fan. Designer Barn Door Entry: Custom wood sliding barn door with black hardware leading into your private ensuite bath. Primary Spa Bath: Dual-sink custom vanity with brushed gold hardware, wall sconces, wall molding trim, deep freestanding soaking tub (the ultimate spot to soak away a long day), and a frameless glass walk-in shower with pebble tile floor and rainfall showerhead. Schedule your private showing today to experience this rare luxury retreat!




 IDX information is provided exclusively for personal, non-commercial use, and may not be used for any purpose other than to identify prospective properties consumers may be interested in purchasing. Data is deemed reliable but is not guaranteed accurate by realMLS.