Back to Search
8206 Ashworth Ct, Jacksonville, FL 32256
Sold for $625,000
8206 Ashworth Ct, Jacksonville, FL 32256
Sold for $625,000
8206 Ashworth Ct, Jacksonville, FL 32256

8206 Ashworth Ct Jacksonville, FL 32256

$625,000

CLOSED
Beds
5
Baths
5
Sqft
4,089
Year
1997
Close Date
Apr 20, 2018
Property Type
Residential
Sub Type
Single Family Residence
Per Square Foot
$153
Date Listed
Mar 1, 2018

Description of 8206 Ashworth Ct, Jacksonville, FL 32256

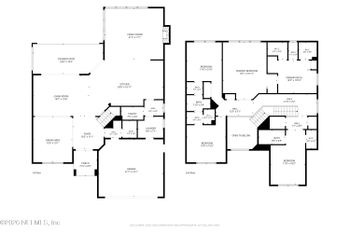
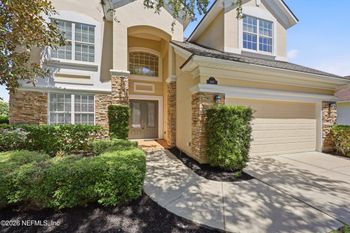
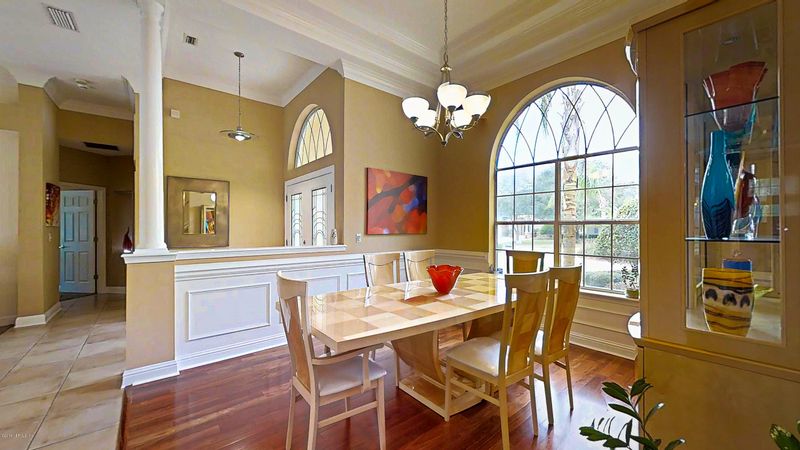
Listing details for 8206 Ashworth Ct, Jacksonville, FL 32256 : Welcome home to this outstanding custom pool home on a spectacular .54 acre water, golf, to preserve estate lot with view of the 15th hole of the Deeercreek golf course in Deercreek Golf & Country Club. Fantastic upgrades & floor plan features 5 bedroom suites, 4 1/2 baths, plus double bonus rooms built by Taylor Woodrow. Interior features include Brazilian mahogany wood floors, custom crown & wainscoting moldings, upgraded lighting, niches, tank less water heater, interior columns, gas fireplace, ceiling fans, inside laundry/mud room with built in cabinets & sink, wired for surround sound, tray ceilings, upgraded baths, French doors, recessed lighting, & water softener. Gourmet kitchen has 42” spice maple cabinets with stainless hardware, under cabinet lighting...See More under cabinet lighting, island with pendant lighting above, deep drawer storage, glass front display cabinets, soft close feature, appliance garage, & display shelves, granite counter tops, breakfast bar, walk in pantry, granite sink with sprayer feature & soap dispenser, ceramic tile, bay window in nook, stainless vent hood, dishwasher, wine cooler, gas range, self cleaning convection oven, refrigerator, & built in microwave. Private owners suite has bay window, door to lanai, tray ceiling, crown molding, ceiling fan, his & her closets with custom closet system, spa tub, glass mosaic tile, separate shower with seamless glass, multiple shower heads, & seat, his & her quartz vanities with vessel bowl sinks, glass block window, & enclosed water closet. Exterior features include full stucco exterior painted with Rhino Shield, stone coated metal roof with 50 year warranty, decorative glass doors, columns & tile at front entry, paver driveway & circular drive, screened covered lanai with gas grill line, sparkling in-ground pool with spa & water feature, side entry 3 car garage with automatic openers, professional landscape & lighting, balcony, irrigation system with well. Prestigious gated golf community with resort style amenities & location makesthis a great place to call home.
Listing Updated : 09-14-2026 at 2:45 PM EDT
IDX information is provided exclusively for personal, non-commercial use, and may not be used for any purpose other than to identify prospective properties consumers may be interested in purchasing. Data is deemed reliable but is not guaranteed accurate by realMLS.
Listing Provided By

DEBBIE SHAGNEA, WATSON REALTY CORP

Properties displayed may be listed or sold by various participants in the MLS

Source

realMLS, MLS#: 923606

What's this home worth?

National portals guess with an algorithm. We price it from actual closed sales on your street.

Your home value estimate
$823K – $1.20M
Exact number$2,845,000

Want an exact number? Use an Agent, not an algorithm.

Is this your home?

Claim it to unlock a private owner dashboard, track your equity, and get a free monthly value report.

Comments
What's this home worth?

National portals guess with an algorithm. We price it from actual closed sales on your street.

Your home value estimate
$823K – $1.20M
Exact number$2,845,000

Want an exact number? Use an Agent, not an algorithm.

Is this your home?

Claim it to unlock a private owner dashboard, track your equity, and get a free monthly value report.

Property History

DateEventPrice
4/20/2018
Sold
$625,000
$153/sqft
Source:realMLS #923606
3/1/2018
Listed for sale
—
Source:realMLS #923606

Location of 8206 Ashworth Ct, Jacksonville, FL 32256

Streetview of 8206 Ashworth Ct, Jacksonville, FL 32256

Mortgage Calculator
Listing Price
Down Payment
Interest Rate

Schools Near 8206 Ashworth Ct, Jacksonville, FL 32256

What's this home worth?

National portals guess with an algorithm. We price it from actual closed sales on your street.

Your home value estimate
$823K – $1.20M
Exact number$2,845,000

Want an exact number? Use an Agent, not an algorithm.

Is this your home?

Claim it to unlock a private owner dashboard, track your equity, and get a free monthly value report.

Comments

Homes Similar to 8206 Ashworth Ct, Jacksonville, FL 32256

Sold Homes Similar to 8206 Ashworth Ct, Jacksonville, FL 32256

Related Blogs
Quick Flood Check

Wondering if this property sits in a flood zone? I can verify the address and tell you what it means in plain English.

Copy/paste to message me: “Can you run a flood check on this listing?”

HomeJacksonvilleDeercreek
Get Your Home’s Real Value — Verified by a Local Expert
Have a top local Realtor give you a FREE Comparative Market Analysis
Home904 on FacebookHome904 on Youtube
Get in touch

Susie Takara, REALTOR®

(904) 595-9249

United Real Estate Gallery

1832 Park Avenue
Orange Park, FL 32073
Send us a message