Description of 847 Crosswater Lake Dr, Ponte Vedra, FL 32081
Listing details for 847 Crosswater Lake Dr, Ponte Vedra, FL 32081 : Welcome to Nocatee, Florida's Best Place to Live!
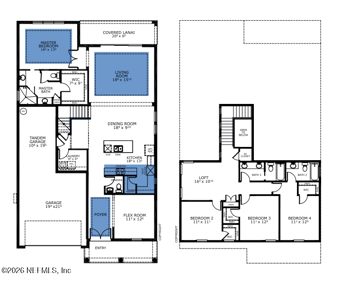
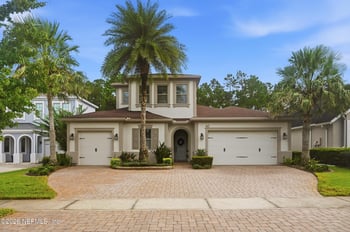

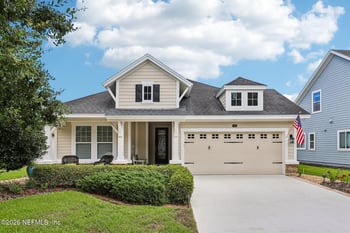
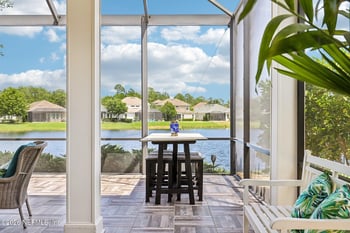
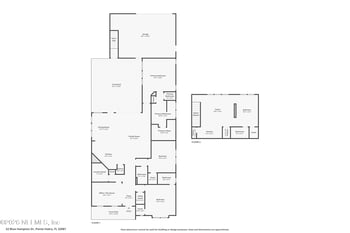
Experience unparalleled luxury coastal living in this meticulously maintained 4-bedroom, 3-bathroom executive home with a 3-car split garage and charming courtyard driveway. This warm, inviting residence combines an open-concept floor plan with high-end finishes, custom upgrades, and timeless elegance, offering the perfect blend of style and functionality. The gourmet chef's kitchen is a culinary masterpiece featuring upgraded cabinetry, gleaming quartz countertops, a gas cooktop, farm sink, high-end stainless steel appliances, and an oversized walk-in pantry with wood shelving and a dedicated appliance station. The spacious great room overlooks the kitchen, boasting a coffered ceiling, timeless style, and abundant natural light, creating a warm and welcoming atmosphere. The expansive primary suite offers a serene retreat with triple windows, custom tray ceiling, massive California-style walk-in closet, and a spa-inspired en-suite bathroom with a large walk-in shower and double vanities. Sliding doors open to an extended, covered, screened-in lanai with a stunning outdoor fireplace, overlooking a tranquil preserve backyard�perfect for relaxing or entertaining family and friends. Enjoy a formal dining room, a connected laundry room with extra cabinetry, quartz countertops, and a farm sink, plus a large flex room ideal for a guest suite, playroom, media room, or second living area. Premium upgrades include designer lighting, upgraded ceiling fans, meticulous lush landscaping, elegant tray ceilings, and seamless natural light control throughout. Live the resort-style life with Nocatee's unmatched amenities, including multiple pools, waterparks, lazy river, zip line, sports fields, tennis courts, basketball courts, multiple dog parks, kayak launch, miles of trails, fitness center, playgrounds, picnic gazebos, and planned community events for all ages. Just minutes from the beaches and a short bike or golf cart ride to Nocatee Town Center for shopping, dining, and healthcare. Zoned for top-rated A+ St. Johns County schools, this thoughtfully designed energy efficient home with high-end finishes and custom upgrades is perfect for families, professionals, or anyone seeking a luxurious yet functional home. Don't miss this opportunity to own a piece of Nocatee's incredible lifestyle, where luxury meets lifestyle! Schedule your private tour today and discover why this is the home you've been waiting for.
$100,000 in Home upgrades and options chosen:
Exterior & Structural
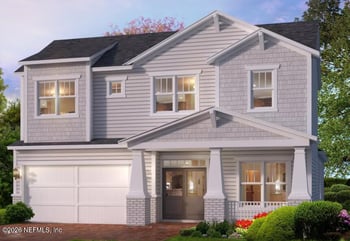
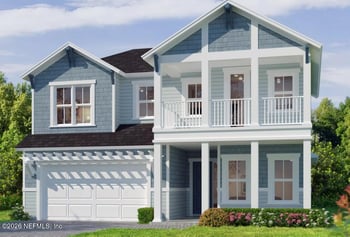
- Cape Cod Elevation with Color Scheme #3 (Krypton SW6247, Grays Harbor SW6236, Pure White SW7005 trim, Onyx Black roof)
- Lot Premium
3-Car Garage (Courtyard Entry)
Extended covered screened in Lanai with tile
Custom made electric fireplace in Lanai
- Gutters - Whole House, incl. 3-car garage
- Pavers - Driveway & Sidewalk (Herringbone pattern, Granite)
- Exterior Gas Stub-Out
- EPA Indoor airPLUS Certification
- Custom Option: 5' x 31.5' uncovered patio slab
Custom Option: HVAC condenser relocated to left side of home
Lawn irrigation water efficiency upgrades: internet-enabled Rachio head unit, water efficient multi-stream rotational sprinkler heads
Interior Structural
- Tray Ceiling - Family Room
- Tray Ceiling - Owner's Suite
- Decorative Tray Ceiling Trim (Family Room & Gallery)
- Crown Molding - Main Living Areas
- Pocket Doors (Bath 3, Laundry to Owner's Closet, Owner's Bath, Bath to WIC)
Wooden Attic Pull-Down Stairs w/ decking
Custom built-in mud room unit
Custom built-in pantry with small appliance pull out shelves
Custom built-in walk-in closet with shoe storage in owner's suite
Custom Laundry room with cabinetry and white farmhouse sink
Shiplap accent walls
Garage floors coating
Kitchen (Gourmet Package)
- Gourmet Kitchen Upgrade (cooktop, hood, oven, refrigerator cabinet, trash pull-out):
Farmhouse Stainless Sink
Arbor Spot Resist Stainless Kitchen Faucet
- Quartz Countertops - Calacatta Classique (kitchen & island)
- 42" White Uppers (Aristokraft Brellin Purestyle)
- Island Cabinets (Stone Gray)
- Soft-Close Doors & Drawers
- Cabinet Hardware
- Backsplash - Basketweave Mosaic (Del Ray Polis, Channel)
- GE Café Dishwasher
- 36" GE Profile Gas Cooktop
- 36" GE Deluxe Range Hood
- GE Built-In Microwave (w/ trim kit)
- GE Single Wall Oven
- Garbage Disposer
Bathrooms
- Undermount Sinks (rectangular & round depending on bath)
- Moen Faucets - Bath 2 (Genta Chrome)
- Moen Faucets - Bath 3 (Chateau Chrome)
- Moen Faucets - Owner's Bath (Voss Brushed Nickel, Level 7)
- Owner's Bath Quartz Countertop - Carrara Marmi
- Cabinets - Stone Gray (Level 3)
- Vanity Drawer Stack - Owner's Bath
- Custom Framed Vanity Mirror (Owner's Bath)
- Frameless Glass Shower Enclosure - Owner's Bath
- Shower & Tub Tile upgrades w/ niches
- Owner's Bath Walk-In Shower (Wall & Floor Tile upgrades)
Flooring
- Carpets (Shaw Colonial Park, Sterling Haze) - Bedrooms 2, 3, 4, Owner's Suite & WIC
- Upgraded Carpet Pad (Owner's Suite)
- Tile - Shaw Ventura Plank 7x22, installed throughout most living areas
- Tile - Shaw Resurgence 8x8 (Owner's Bath)
Electrical, Lighting & Technology
- Ceiling Fans (Family, 4 Bedrooms, Patio)
- Extra Receptacles (Garage, Patio, Family Room, WIC)
- Floor Receptacle - Family Room:
- Surge Protector - Garage Panel
- Under-Cabinet LED Pre-wire & Drops
- LED Flush Mounts (Patio, Family Room, Shower)
- Home Technology Package
- Whole House Lighting Selections
Miscellaneous
- HVAC Maintenance Plan
- Blinds - 2" Faux Wood, Whole House
- Laundry Tub Pre-Plumb
- Linen Closet Modification (Mud Room):
- Bi-Pass Closet Doors (Bedrooms 3 & 4)





 IDX information is provided exclusively for personal, non-commercial use, and may not be used for any purpose other than to identify prospective properties consumers may be interested in purchasing. Data is deemed reliable but is not guaranteed accurate by realMLS.