Back to Search
8519 Glenbury Ct N, Jacksonville, FL 32256
Sold for $425,000
8519 Glenbury Ct N, Jacksonville, FL 32256
Sold for $425,000
8519 Glenbury Ct N, Jacksonville, FL 32256

8519 Glenbury Ct N Jacksonville, FL 32256

$425,000

CLOSED
Beds
4
Baths
3
Sqft
2,736
Year
1999
Close Date
Nov 10, 2021
Property Type
Residential
Sub Type
Single Family Residence
Per Square Foot
$155
Date Listed
Jul 28, 2021

Description of 8519 Glenbury Ct N, Jacksonville, FL 32256

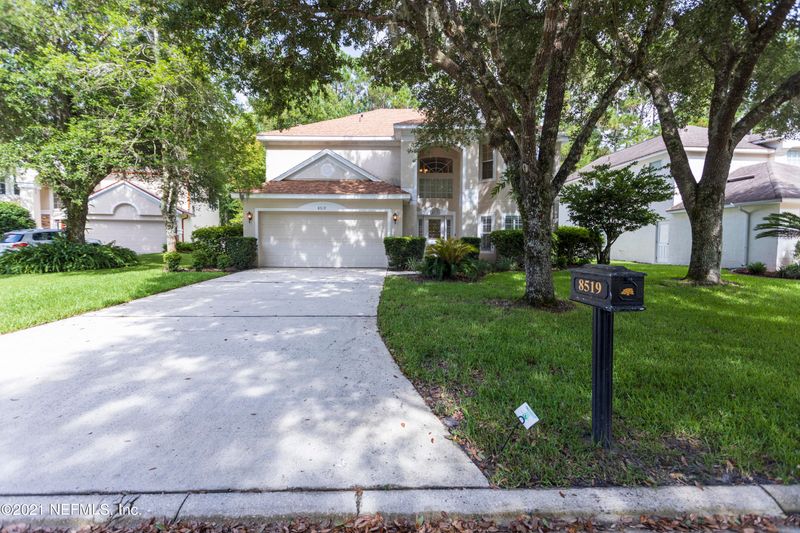
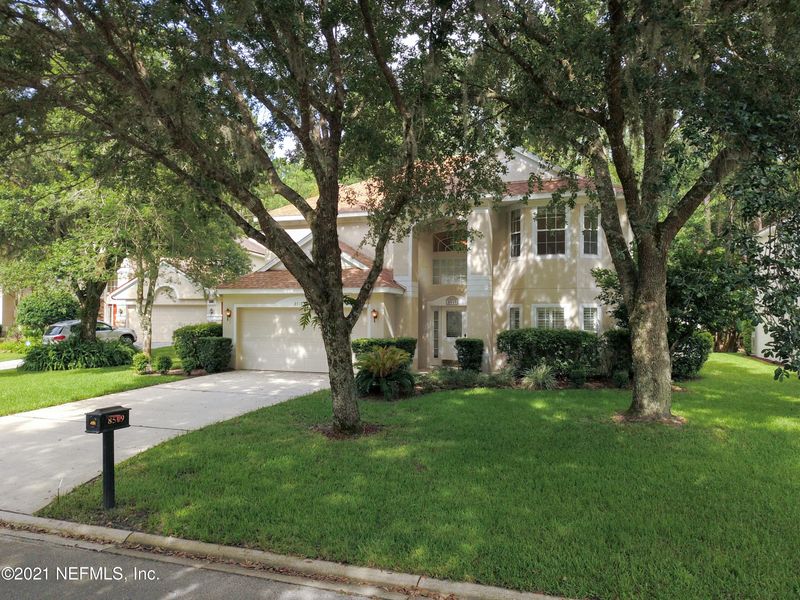
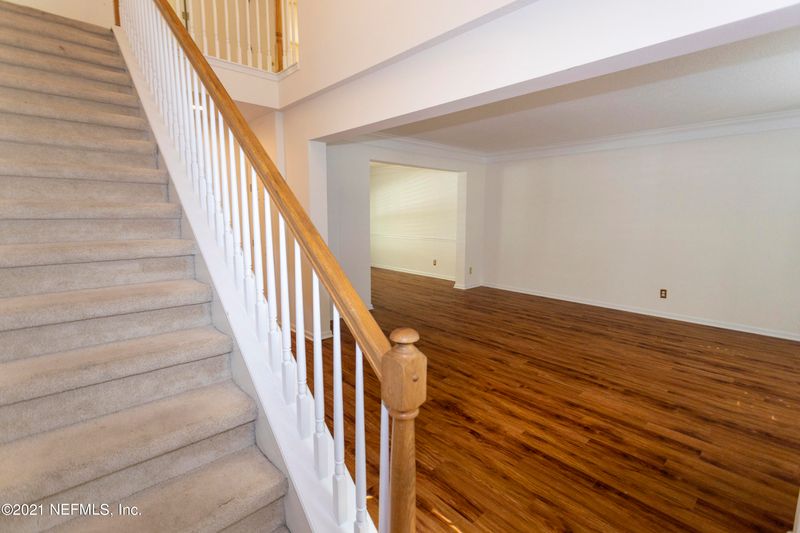
Listing details for 8519 Glenbury Ct N, Jacksonville, FL 32256 : Sophisticated Home with Brand-New Roof! Located in the desirable community of East Hampton, this spacious 4BR/2.5BA, 2,736sqft property conveys an elegant vibe with a stately stucco exterior, grand two-story entrance, gleaming hardwood floors, thick crown moulding, an openly flowing traditional floorplan, and an updated eat-in kitchen featuring many stainless-steel appliances, granite countertops, ample white cabinetry, breakfast nook, and an adjacent family room. Relaxation is found in the master bedroom, which has a deep closet w/laundry room access, tray ceilings, and an en suite. Other features: 2-car garage, newer A/C. fenced-in backyard, formal living room, formal dining room, community amenities, near shops and schools, and much more! Call now for a tour! Sophisticated and Spacious Home with Brand-New Roof! Conveniently located in the highly coveted community of East Hampton and nestled on a neatly manicured lot, this 4BR/2.5BA, 2,736sqft property conveys an elegant vibe with a stately stucco exterior, mature landscaping, and a grand two-story entrance. Once inside, you discover gleaming hardwood floors, thick crown moulding, neutral color palette, plantation shutters, an openly flowing traditional floorplan, and an updated eat-in kitchen featuring a stainless-steel electric range, stylish backsplash, stainless-steel dishwasher, granite countertops, stainless-steel built-in microwave, ample white cabinetry, breakfast nook, and an adjacent family room. Fully fenced-in and bursting with entertainment possibilities, the backyard features a sprawling greenspace and a large concrete patio. Restful relaxation is found in the upper-level master bedroom, which has a deep closet with laundry room access, tray ceilings, and an attached en suite with a soaking tub, separate shower, dual sinks, and a built-in makeup vanity. Three additional guest bedrooms with dedicated closets offer both comfort and function. For year-round fun, the beautiful and serene community features a clubhouse, sparkling swimming pool, tennis courts, lighted basketball court, soccer field, children's playground, and stunning lakes. Other features: attached 2-car garage, newer A/C (2019), fresh exterior paint, formal living room, formal dining room, home theater wiring, close to shopping, dining, and schools, and so much more! Call now for your private tour!
Listing Updated : 04-16-2026 at 6:25 PM EDT
IDX information is provided exclusively for personal, non-commercial use, and may not be used for any purpose other than to identify prospective properties consumers may be interested in purchasing. Data is deemed reliable but is not guaranteed accurate by realMLS.
Listing Provided By

HARRISON LEE-VANN, FLORIDA HOMES REALTY & MTG LLC

Properties displayed may be listed or sold by various participants in the MLS

Source

realMLS, MLS#: 1123172

What's this home worth?

National portals guess with an algorithm. We price it from actual closed sales on your street.

Your home value estimate
$485K – $581K
Exact number$2,845,000

Want an exact number? Use an Agent, not an algorithm.

Is this your home?

Claim it to unlock a private owner dashboard, track your equity, and get a free monthly value report.
Comments
What's this home worth?

National portals guess with an algorithm. We price it from actual closed sales on your street.

Your home value estimate
$485K – $581K
Exact number$2,845,000

Want an exact number? Use an Agent, not an algorithm.

Is this your home?

Claim it to unlock a private owner dashboard, track your equity, and get a free monthly value report.
Property History

DateEventPrice
11/10/2021
Sold
$425,000
$155/sqft
Source:realMLS #1123172
7/28/2021
Listed for sale
—
Source:realMLS #1123172
4/15/2019
Leased
$2,100
$1/sqft
Source:realMLS #980439
2/20/2019
Listed for Rent
—
Source:realMLS #980439

Location of 8519 Glenbury Ct N, Jacksonville, FL 32256

Streetview of 8519 Glenbury Ct N, Jacksonville, FL 32256

Mortgage Calculator
Listing Price
Down Payment
Interest Rate

Schools Near 8519 Glenbury Ct N, Jacksonville, FL 32256

What's this home worth?

National portals guess with an algorithm. We price it from actual closed sales on your street.

Your home value estimate
$485K – $581K
Exact number$2,845,000

Want an exact number? Use an Agent, not an algorithm.

Is this your home?

Claim it to unlock a private owner dashboard, track your equity, and get a free monthly value report.
Comments

Homes Similar to 8519 Glenbury Ct N, Jacksonville, FL 32256

Sold Homes Similar to 8519 Glenbury Ct N, Jacksonville, FL 32256

Related Blogs
Quick Flood Check

Wondering if this property sits in a flood zone? I can verify the address and tell you what it means in plain English.

Copy/paste to message me: “Can you run a flood check on this listing?”

HomeJacksonvilleEast Hampton
Get Your Home’s Real Value — Verified by a Local Expert
Have a top local Realtor give you a FREE Comparative Market Analysis
Home904 on FacebookHome904 on Youtube
Get in touch

Susie Takara, REALTOR®

(904) 595-9249

United Real Estate Gallery

1832 Park Avenue
Orange Park, FL 32073
Send us a message