Back to Search
8650 Heather Run Dr S, Jacksonville, FL 32256
Sold for $550,000
8650 Heather Run Dr S, Jacksonville, FL 32256
Sold for $550,000
8650 Heather Run Dr S, Jacksonville, FL 32256

8650 Heather Run Dr S Jacksonville, FL 32256

$550,000

CLOSED
Beds
4
Baths
3
Sqft
2,486
Year
1992
Close Date
Oct 4, 2021
Property Type
Residential
Sub Type
Single Family Residence
Per Square Foot
$221
Date Listed
Aug 26, 2021

Description of 8650 Heather Run Dr S, Jacksonville, FL 32256

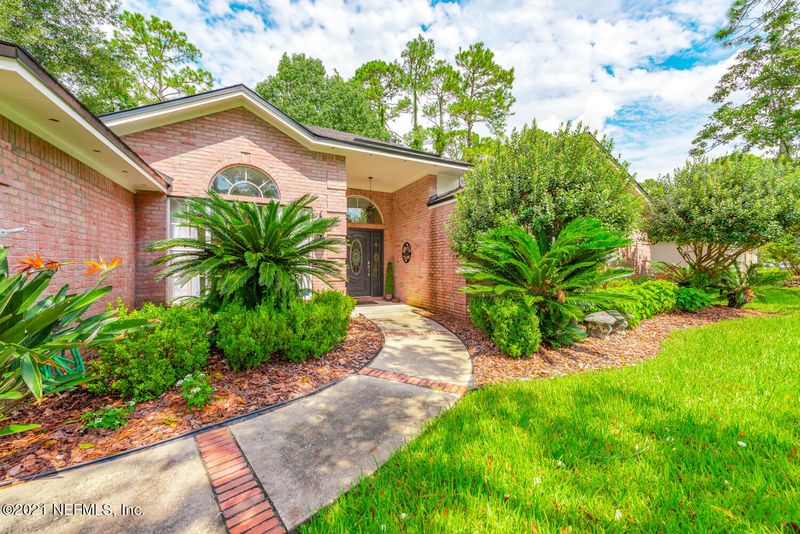
Listing details for 8650 Heather Run Dr S, Jacksonville, FL 32256 : LIKE NEW, shows like a model with decorative upgrades throughout! Welcome home to this GORGEOUS FULLY REMODELED HOME located on a large 0.37 preserve front rear fenced private lot in the desirable Hampton Glen Subdivision! Bright and open floor plan features high ceilings and sky lights, Italian Travertine flooring throughout main living areas and guest suite. The beautiful white kitchen features a center oversized L shaped island with quartz countertops, custom white shaker soft close cabinetry with glass inserts, subway decorative backsplash, farmhouse stainless steel sink, industrial style faucet, upgraded pendant lighting, and upgraded stainless steel appliances including gas stove. Off the kitchen, the family room shares a gas fireplace with a floor to ceiling white stone face and built in shelving/ storage. Not to mention the built in the wine & beverage fridge and wine rack, perfect for entertaining! Split floor plan has owner's suite on one side with crown molding, wood grain style tile and french doors with in glass blinds leading out to the back lanai. The owner's bath features a claw foot pedestal tub, dual soft close vanities, crystal lighting, standup shower, and large walk in closet with plenty of room for his and her clothing. Opposite of the owner's suite is a guest suite of similar size with its guest bath. Guest suite features italian travertine flooring and french doors with in glass blinds leading out to the back lanai. The guest bath features decorative mosaic floor tile, seamless glass shower enclosure, floor to ceiling tile shower with nook, and updated fixtures. Adjacent to the guest suite is a third bedroom with carpet and a full bathroom with stand up shower and pedestal sink and a beautiful spacious flex space with french doors and cherry wood flooring that can be used as a 4th bedroom or office. Other features include a high efficiency variable speed HVAC system with smart t-stat (2016), architectural shingle roof (2014), dual water heaters with one tankless, gas dryer, and gas line for outdoor summer kitchen. Enjoy all the amenities Hampton Glen has to offer including the newly renovated clubhouse, swim pools, fitness center, tennis courts, play ground, soccer fields, basketball courts, and more. Centrally located to everything, make this your home sweet home today!
Listing Updated : 08-31-2026 at 12:23 PM EDT
IDX information is provided exclusively for personal, non-commercial use, and may not be used for any purpose other than to identify prospective properties consumers may be interested in purchasing. Data is deemed reliable but is not guaranteed accurate by realMLS.
Listing Provided By

JAIME MALAMOUTSIS, THE PRIME REAL ESTATE COMPANY

Properties displayed may be listed or sold by various participants in the MLS

Source

realMLS, MLS#: 1128169

Is this your home?

Claim it to unlock a private owner dashboard, track your equity, and get a free monthly value report.

Comments
Is this your home?

Claim it to unlock a private owner dashboard, track your equity, and get a free monthly value report.

Property History

DateEventPrice
10/4/2021
Sold
$550,000
$221/sqft
Source:realMLS #1128169
8/26/2021
Listed for sale
—
Source:realMLS #1128169
4/29/2018
Leased
$2,750
$1/sqft
Source:realMLS #933344
4/27/2018
Listed for Rent
—
Source:realMLS #933344
5/19/2017
Sold
$336,000
$135/sqft
Source:realMLS #848571
9/22/2016
Listed for sale
—
Source:realMLS #848571

Location of 8650 Heather Run Dr S, Jacksonville, FL 32256

Streetview of 8650 Heather Run Dr S, Jacksonville, FL 32256

Mortgage Calculator
Listing Price
Down Payment
Interest Rate

Schools Near 8650 Heather Run Dr S, Jacksonville, FL 32256

Is this your home?

Claim it to unlock a private owner dashboard, track your equity, and get a free monthly value report.

Comments

Homes Similar to 8650 Heather Run Dr S, Jacksonville, FL 32256

Sold Homes Similar to 8650 Heather Run Dr S, Jacksonville, FL 32256

Related Blogs
Quick Flood Check

Wondering if this property sits in a flood zone? I can verify the address and tell you what it means in plain English.

Copy/paste to message me: “Can you run a flood check on this listing?”

HomeJacksonvilleHampton Glen
Get Your Home’s Real Value — Verified by a Local Expert
Have a top local Realtor give you a FREE Comparative Market Analysis
Home904 on FacebookHome904 on Youtube
Get in touch

Susie Takara, REALTOR®

(904) 595-9249

United Real Estate Gallery

1832 Park Avenue
Orange Park, FL 32073
Send us a message