Back to Search
8725 Hampshire Glen Dr S, Jacksonville, FL 32256

8725 Hampshire Glen Dr S Jacksonville, FL 32256

$385,000

CLOSED
Beds
4
Baths
3
Sqft
3,135
Year
1992
Close Date
Sep 25, 2017
Property Type
Residential
Sub Type
Single Family Residence
Per Square Foot
$123
Date Listed
Sep 25, 2017

Description of 8725 Hampshire Glen Dr S, Jacksonville, FL 32256

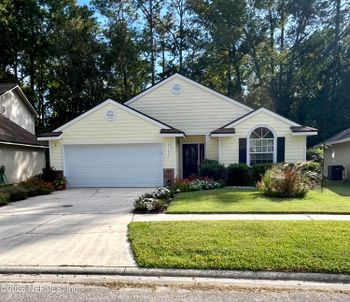
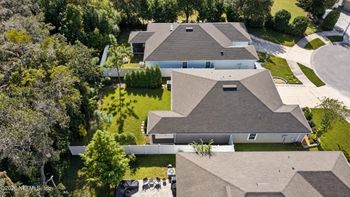
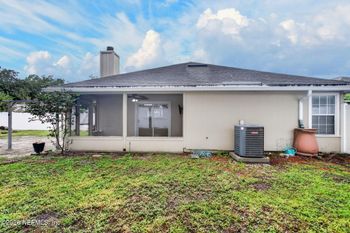
Listing details for 8725 Hampshire Glen Dr S, Jacksonville, FL 32256 : $1000 BUYER AGENT BONUS IF UNDER CONTRACT THIS WEEK [8/26-9/5] Motivated seller who can close quickly! For your chance to live in Hampton Glen, this is the most affordable home in the area and one of the largest as well. This beautiful move-in ready brick home with the perfect combination of southern character and curb appeal will be sure to impress. Upon entrance of the home, you will be greeted by a two story foyer accented with a light blue trey ceiling and completed with a classic chandelier. Fresh paint throughout makes it so you can move right on in! There are dark hardwood floors throughout the home, which pair perfectly with wainscoting, plantation shutters, and crown molding. To the right of the foyer is the formal dining room with yet another chandelier. To the left of the foyer is a flexible space that could be used as a den, office, or formal living room. Large windows let in plenty of natural light while giving you a great view of the landscaping and foliage. French doors guide you from the flexible front room into the great room that features a marble, wood burning fireplace, built-in bookshelves with marble countertops, and oversized windows. More French doors lead out into the perfect sun room. With its dark tile floors and open, airy feel, it is an ideal place to enjoy coffee or even to entertain. The home backs up to a nature preserve where you can enjoy the wooded view from this room or even the uncovered back patio area. A convenient half bath is nestled between the great room and kitchen. The kitchen includes an attached breakfast room which is surrounded by large windows, creating another great view of the wooded back yard. Also in this dining area is a built in storage space/desk area with marble countertops. The dark hardwood floors compliment the cream kitchen cabinetry with white soap stone countertops and neutral tile backsplash. Stainless steel appliances, recessed lighting, a breakfast bar and a dark, deep sink makes this area attractive and convenient for all of its potential uses. Just off the kitchen is a separate laundry room with storage cabinetry, a utility sink, and a door leading to the attached two car garage. The grand staircase leads to all four bedrooms upstairs. The massive master bedroom is located to the left boasting gorgeous plantation shutters and a trey ceiling, making it feel like an even larger space. The attached master bath has a dual vanity, whirlpool garden tub, large separate tiled shower, separate toilet area, linen closet, and a walk in closet. Down the hall, two spacious bedrooms with multiple closets share a bathroom, doting white subway tile floors and a tub/shower combo. The charming fourth bedroom on the right side of the home includes an attached bathroom with a tub/shower combo and a skylight. This home is so flexible and spacious, leaving nothing to be desired with its large rooms, beautiful landscaping, and updated details.
Listing Updated : 09-14-2026 at 2:44 PM EDT
IDX information is provided exclusively for personal, non-commercial use, and may not be used for any purpose other than to identify prospective properties consumers may be interested in purchasing. Data is deemed reliable but is not guaranteed accurate by realMLS.
Listing Provided By

MaryAnne Rodriguez, ROOT REALTY LLC

Properties displayed may be listed or sold by various participants in the MLS

Source

realMLS, MLS#: 902305

What's this home worth?

National portals guess with an algorithm. We price it from actual closed sales on your street.

Your home value estimate
$619K – $820K
Exact number$2,845,000

Want an exact number? Use an Agent, not an algorithm.

Is this your home?

Claim it to unlock a private owner dashboard, track your equity, and get a free monthly value report.
Comments
What's this home worth?

National portals guess with an algorithm. We price it from actual closed sales on your street.

Your home value estimate
$619K – $820K
Exact number$2,845,000

Want an exact number? Use an Agent, not an algorithm.

Is this your home?

Claim it to unlock a private owner dashboard, track your equity, and get a free monthly value report.

Property History

DateEventPrice
9/25/2017
Listed for sale
—
Source:realMLS #902305
9/25/2017
Sold
$385,000 -11.5%
$123/sqft
Source:realMLS #902305
6/13/2014
Sold
$435,000
$139/sqft
Source:realMLS #713521
4/15/2014
Listed for sale
—
Source:realMLS #713521

Location of 8725 Hampshire Glen Dr S, Jacksonville, FL 32256

Streetview of 8725 Hampshire Glen Dr S, Jacksonville, FL 32256

Mortgage Calculator
Listing Price
Down Payment
Interest Rate

Schools Near 8725 Hampshire Glen Dr S, Jacksonville, FL 32256

What's this home worth?

National portals guess with an algorithm. We price it from actual closed sales on your street.

Your home value estimate
$619K – $820K
Exact number$2,845,000

Want an exact number? Use an Agent, not an algorithm.

Is this your home?

Claim it to unlock a private owner dashboard, track your equity, and get a free monthly value report.
Comments

Homes Similar to 8725 Hampshire Glen Dr S, Jacksonville, FL 32256

Sold Homes Similar to 8725 Hampshire Glen Dr S, Jacksonville, FL 32256

Related Blogs
Quick Flood Check

Wondering if this property sits in a flood zone? I can verify the address and tell you what it means in plain English.

Copy/paste to message me: “Can you run a flood check on this listing?”

HomeJacksonvilleHampton Glen
Get Your Home’s Real Value — Verified by a Local Expert
Have a top local Realtor give you a FREE Comparative Market Analysis
Home904 on FacebookHome904 on Youtube
Get in touch

Susie Takara, REALTOR®

(904) 595-9249

United Real Estate Gallery

1832 Park Avenue
Orange Park, FL 32073
Send us a message