
Back to Search
8803 Yorkshire Ct, Jacksonville, FL 32257
Sold for $455,000
8803 Yorkshire Ct, Jacksonville, FL 32257
Sold for $455,000
8803 Yorkshire Ct, Jacksonville, FL 32257

8803 Yorkshire Ct Jacksonville, FL 32257

$455,000

CLOSED
Beds
4
Baths
3
Sqft
1,942
Acres
0.42
Year
1972
Close Date
Apr 17, 2026
Property Type
Residential
Sub Type
Single Family Residence
Per Square Foot
$234
Date Listed
Feb 18, 2026

Description of 8803 Yorkshire Ct, Jacksonville, FL 32257

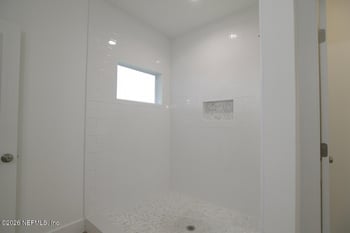
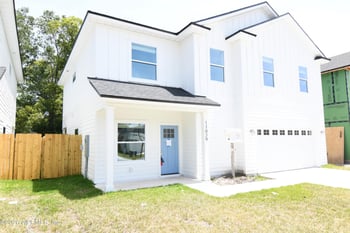
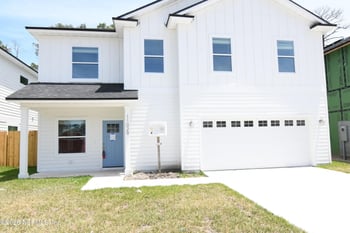
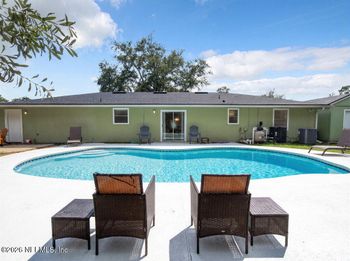
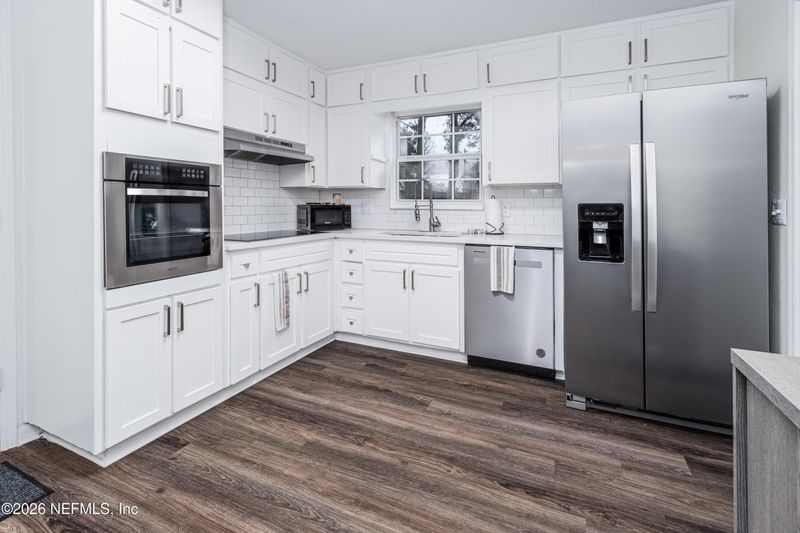
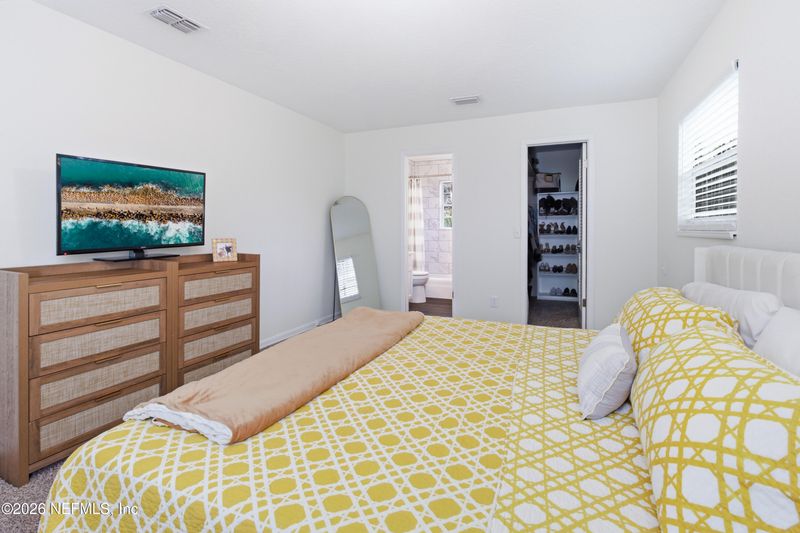
Listing details for 8803 Yorkshire Ct, Jacksonville, FL 32257 : • Prime Baymeadows location with quick access anywhere in the city • Rare pool home on a huge oversized cul-de-sac lot • Brick first floor & Hardie board siding upstairs for durability and curb appeal • Updated kitchen with shaker cabinets and quartz countertops • Fully enclosed sunroom plus French doors off the living room • Wood-burning fireplace in the main living area • Four bedrooms upstairs, including a spacious primary suite • Updated bathrooms with tile surrounds to the ceiling in the primary • Major systems like new -- roof, HVAC, water heater & pool equipment (≈2 years old) • City water & sewer with vinyl plank flooring throughout the main level This beautifully updated two-story pool home is perfectly positioned just off Baymeadows, offering quick and easy access to all parts of the city while being close to shopping, dining, and everyday conveniences. Situated on a huge oversized cul-de-sac lot, the property provides privacy, space, and an ideal setting for outdoor living. The home features durable brick construction on the first floor and Hardie board siding upstairs, combining timeless curb appeal with low-maintenance longevity. Inside, the updated kitchen showcases shaker cabinets and quartz countertops, flowing seamlessly into the main living areas. The living room is anchored by a wood-burning fireplace and opens through French doors to a fully enclosed sunroom, creating an excellent space for relaxing or entertaining year-round. All four bedrooms are located upstairs, including a spacious primary suite with a walk-in closet and an updated bathroom featuring tile to the ceiling. Additional highlights include vinyl plank flooring on the main level, a half bath downstairs, full stair treads, and an insulated oversized laundry room with an A/C vent. Major systems--including the roof, HVAC, water heater, and pool equipment--are approximately two years old, offering peace of mind for years to come. With city water and sewer, a prime location, and a true backyard oasis, this home delivers comfort, convenience, and exceptional value.
Listing Updated : 10-01-2026 at 8:50 AM EDT
IDX information is provided exclusively for personal, non-commercial use, and may not be used for any purpose other than to identify prospective properties consumers may be interested in purchasing. Data is deemed reliable but is not guaranteed accurate by realMLS.
Listing Provided By

CHRISTINA WELCH, KELLER WILLIAMS ST JOHNS

Properties displayed may be listed or sold by various participants in the MLS

Source

realMLS, MLS#: 2130802

What's this home worth?

National portals guess with an algorithm. We price it from actual closed sales on your street.

Your home value estimate
$345K – $541K
Exact number$2,845,000

Want an exact number? Use an Agent, not an algorithm.

Is this your home?

Claim it to unlock a private owner dashboard, track your equity, and get a free monthly value report.

Comments
What's this home worth?

National portals guess with an algorithm. We price it from actual closed sales on your street.

Your home value estimate
$345K – $541K
Exact number$2,845,000

Want an exact number? Use an Agent, not an algorithm.

Is this your home?

Claim it to unlock a private owner dashboard, track your equity, and get a free monthly value report.

Property History

DateEventPrice
4/17/2026
Sold
$455,000 -2.2%
$234/sqft
Source:realMLS #2130802
3/19/2026
Pending sale
$465,000 0%
$239/sqft
Source:realMLS #2130802
2/18/2026
Listed for sale
$465,000 0%
$239/sqft
Source:realMLS #2130802
4/9/2024
Sold
$465,000
$239/sqft
Source:realMLS #2011210
2/28/2024
Listed for sale
—
Source:realMLS #2011210

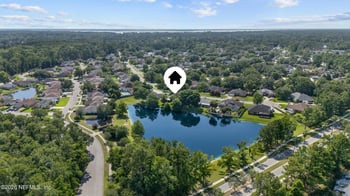
Location of 8803 Yorkshire Ct, Jacksonville, FL 32257

Streetview of 8803 Yorkshire Ct, Jacksonville, FL 32257

Mortgage Calculator
Listing Price
Down Payment
Interest Rate

Schools Near 8803 Yorkshire Ct, Jacksonville, FL 32257

What's this home worth?

National portals guess with an algorithm. We price it from actual closed sales on your street.

Your home value estimate
$345K – $541K
Exact number$2,845,000

Want an exact number? Use an Agent, not an algorithm.

Is this your home?

Claim it to unlock a private owner dashboard, track your equity, and get a free monthly value report.

Comments

Homes Similar to 8803 Yorkshire Ct, Jacksonville, FL 32257

Sold Homes Similar to 8803 Yorkshire Ct, Jacksonville, FL 32257

Related Blogs
Quick Flood Check

Wondering if this property sits in a flood zone? I can verify the address and tell you what it means in plain English.

Copy/paste to message me: “Can you run a flood check on this listing?”

HomeJacksonvilleBeauclerc
Get Your Home’s Real Value — Verified by a Local Expert
Have a top local Realtor give you a FREE Comparative Market Analysis
Home904 on FacebookHome904 on Youtube
Get in touch

Susie Takara, REALTOR®

(904) 595-9249

United Real Estate Gallery

1832 Park Avenue
Orange Park, FL 32073
Send us a message