Back to Search
928 W Grist Mill Ct, Ponte Vedra, FL 32082
Sold for $382,500
928 W Grist Mill Ct, Ponte Vedra, FL 32082
Sold for $382,500
928 W Grist Mill Ct, Ponte Vedra, FL 32082

928 W Grist Mill Ct Ponte Vedra, FL 32082

$382,500

CLOSED
Beds
4
Baths
3
Sqft
2,055
Year
1999
Close Date
Jul 22, 2013
Property Type
Residential
Sub Type
Single Family Residence
Per Square Foot
$186
Date Listed
May 17, 2013

Description of 928 W Grist Mill Ct, Ponte Vedra, FL 32082

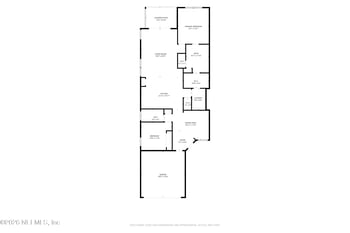
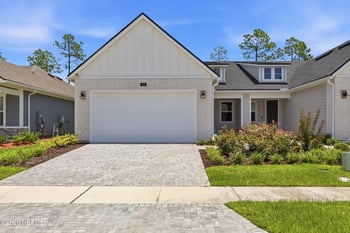
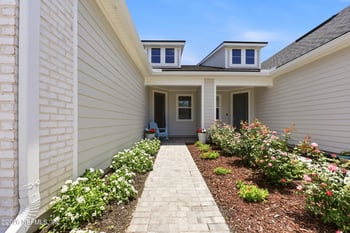
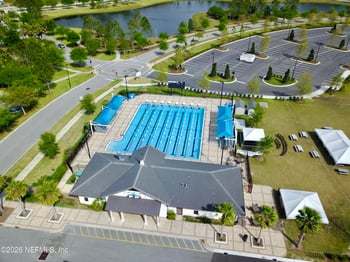
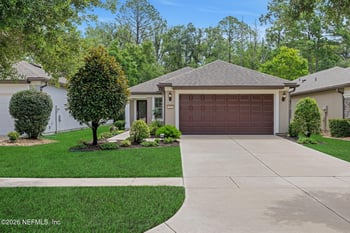
Listing details for 928 W Grist Mill Ct, Ponte Vedra, FL 32082 : Lovingly cared for-single level home--loads of natural light--gorgeous preserve lot--vaulted and open--split bedrooms-4--bedrooms and 3 full bathrooms--master suite with tray ceiling--double walk-in closets w/custom built-ins and a luxury bath--open kitchen with a breakfast bar--large pantry--gas stove--planning desk and 42'' cabinets--great room w/custom built-in bookcases and a fireplace--formal dining room--separate laundry room w/tub and cabinets--back bedroom has own bath that opens to the pool--beautiful pool, fully screened w/large covered patio area--side loading oversized garage--water purifier--water softener--transferrable termite bond--HVAC (2010). See attached documents. Agent related to seller. Built in 1999 Single Level with 2055 Square Feet Vaulted and Open Floor Plan Impeccably and Lovingly Cared For Situated on a Cul-de-Sac Gorgeous, Private Setting on a Preserve Lot Oversized, 2-Car, Side-Loading Garage w/Attic Storage All Sides Stucco Exterior 4 Bedrooms, 3 Full Bathrooms Split Bedroom Floor Plan Owner’s Suite with Sitting Area, Atrium Door to Lanai and Tray Ceiling His and Hers Walk In Closets - California Closet Treatments Large Walk-In Shower and Separate Tub Great Room with Custom Built-In Bookcases and Fireplace Kitchen with 42” Maple Cabinets, Pull-Out Shelving, Large Pantry Tile Backsplash, Built In Microwave, Gas Stove Dining Room with Wood Floors and Chair Rail Molding Covered Patio and Screened Lanai with In-Ground Pool Tile Floors in Kitchen, Laundry and Baths Carpeting in Bedrooms – Wood Floors in Dining Room Laundry Room with Cabinets and Sink – Washer and Dryer Remain New Carrier HVAC (2012) and Set Back Thermostat New Refrigerator (2012) New Water Heater (2011) New Dishwasher (2011) New Mailbox (2012) Water Softener, Water Purifier All Appliances Stay – Including Washer and Dryer Full Yard Irrigation System Crown Molding - Central Speakers - Security System – Art Niches Transferrable Termite Bond Transferrable HVAC Service Repair Community Amenities Include: Community Pool, BBQ and Picnic Area, Clubhouse, Front Entrance Monument and Underground Utilities. Homeowner’s Association Dues: $850 per year. Possession Is Very Flexible – Quick Close Is Ok
Listing Updated : 04-16-2026 at 7:05 AM EDT
IDX information is provided exclusively for personal, non-commercial use, and may not be used for any purpose other than to identify prospective properties consumers may be interested in purchasing. Data is deemed reliable but is not guaranteed accurate by realMLS.
Listing Provided By

LORI DREISBACH, RE/MAX SPECIALISTS

Properties displayed may be listed or sold by various participants in the MLS

Source

realMLS, MLS#: 666418

What's this home worth?

National portals guess with an algorithm. We price it from actual closed sales on your street.

Your home value estimate
$646K – $835K
Exact number$2,845,000

Want an exact number? Use an Agent, not an algorithm.

Is this your home?

Claim it to unlock a private owner dashboard, track your equity, and get a free monthly value report.

Comments
What's this home worth?

National portals guess with an algorithm. We price it from actual closed sales on your street.

Your home value estimate
$646K – $835K
Exact number$2,845,000

Want an exact number? Use an Agent, not an algorithm.

Is this your home?

Claim it to unlock a private owner dashboard, track your equity, and get a free monthly value report.

Property History

DateEventPrice
7/22/2013
Sold
$382,500
$186/sqft
Source:realMLS #666418
5/17/2013
Listed for sale
—
Source:realMLS #666418

Location of 928 W Grist Mill Ct, Ponte Vedra, FL 32082

Streetview of 928 W Grist Mill Ct, Ponte Vedra, FL 32082

Mortgage Calculator
Listing Price
Down Payment
Interest Rate

Schools Near 928 W Grist Mill Ct, Ponte Vedra, FL 32082

What's this home worth?

National portals guess with an algorithm. We price it from actual closed sales on your street.

Your home value estimate
$646K – $835K
Exact number$2,845,000

Want an exact number? Use an Agent, not an algorithm.

Is this your home?

Claim it to unlock a private owner dashboard, track your equity, and get a free monthly value report.
Comments

Homes Similar to 928 W Grist Mill Ct, Ponte Vedra, FL 32082

Sold Homes Similar to 928 W Grist Mill Ct, Ponte Vedra, FL 32082

Related Blogs
Quick Flood Check

Wondering if this property sits in a flood zone? I can verify the address and tell you what it means in plain English.

Copy/paste to message me: “Can you run a flood check on this listing?”

HomePonte VedraOdoms Mill
Get Your Home’s Real Value — Verified by a Local Expert
Have a top local Realtor give you a FREE Comparative Market Analysis
Home904 on FacebookHome904 on Youtube
Get in touch

Susie Takara, REALTOR®

(904) 595-9249

United Real Estate Gallery

1832 Park Avenue
Orange Park, FL 32073
Send us a message