Back to Search
956 Ingleside Ave, Jacksonville, FL 32205
Sold for $595,000
956 Ingleside Ave, Jacksonville, FL 32205
Sold for $595,000
956 Ingleside Ave, Jacksonville, FL 32205

956 Ingleside Ave Jacksonville, FL 32205

$595,000

CLOSED
Beds
4
Baths
3
Sqft
2,555
Acres
0.12
Year
2020
Close Date
Dec 11, 2025
Property Type
Residential
Sub Type
Single Family Residence
Per Square Foot
$233
Date Listed
Sep 17, 2025

Description of 956 Ingleside Ave, Jacksonville, FL 32205

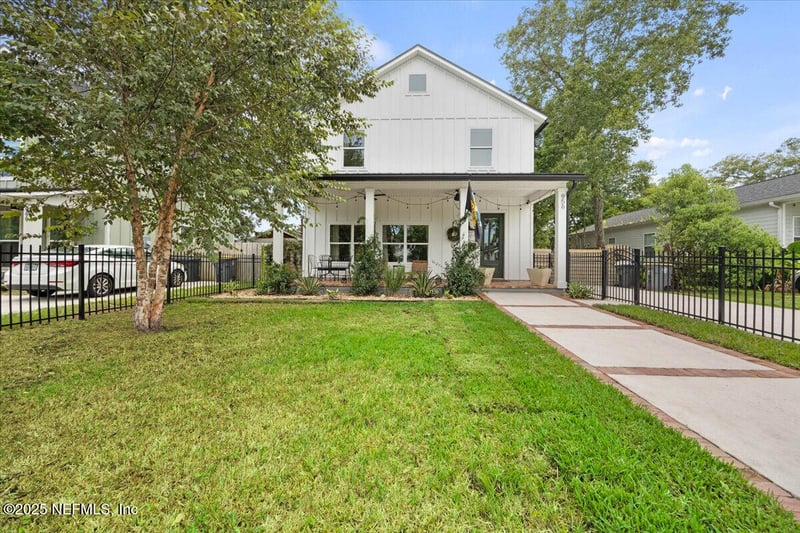
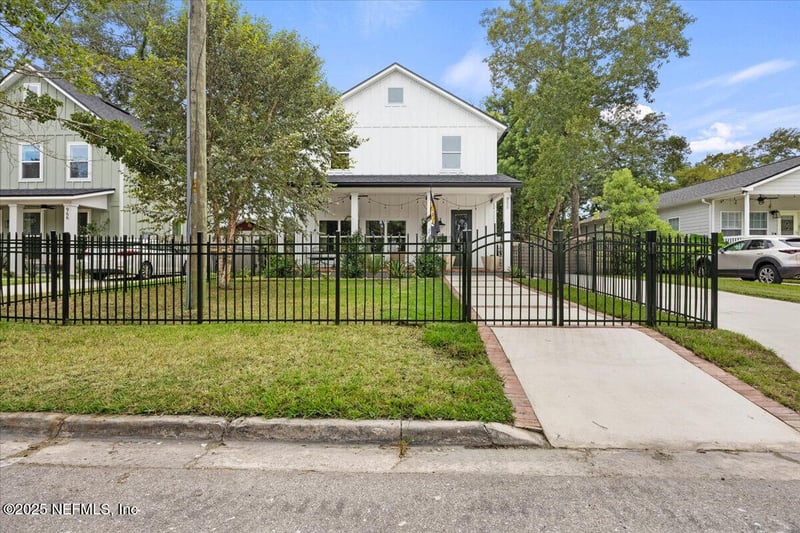
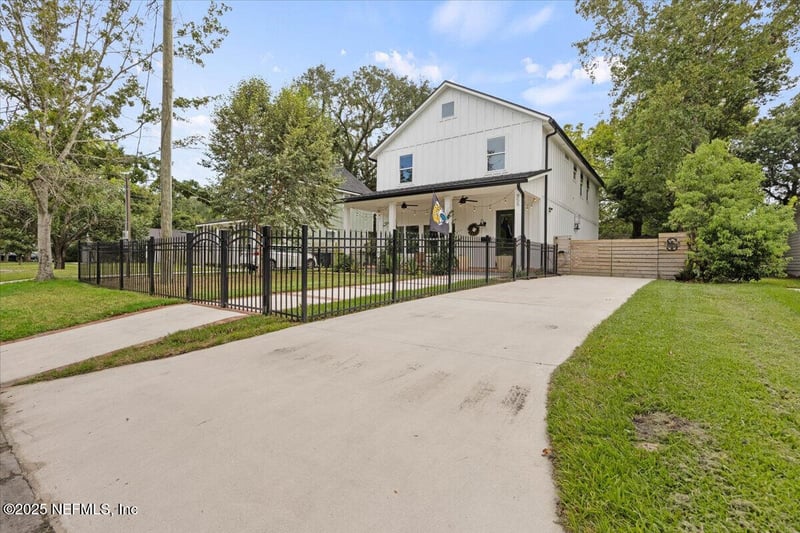
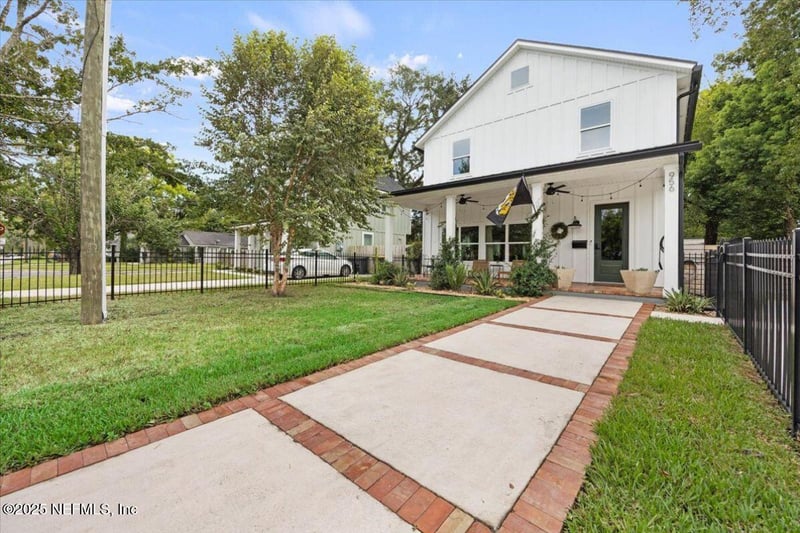
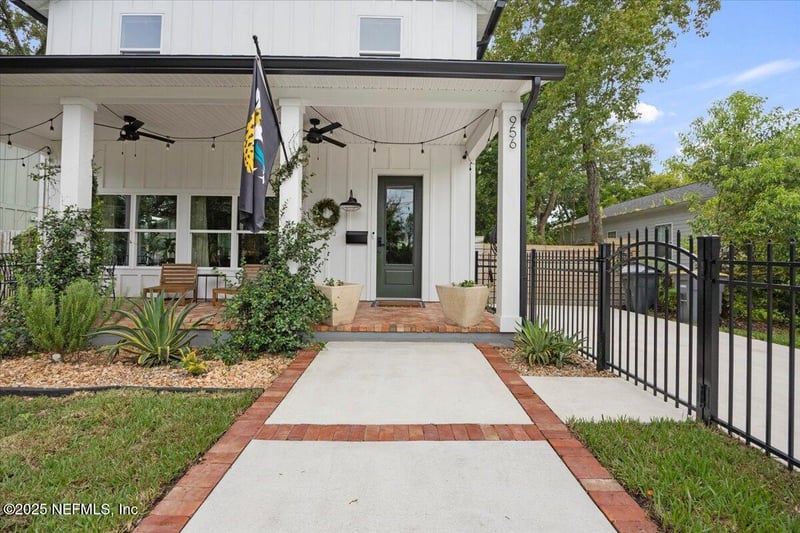
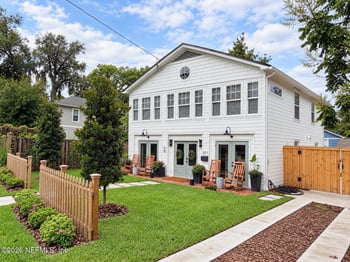
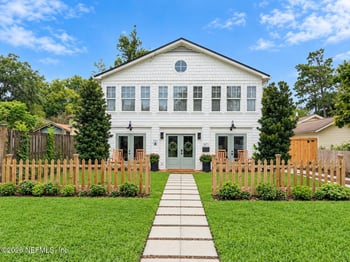

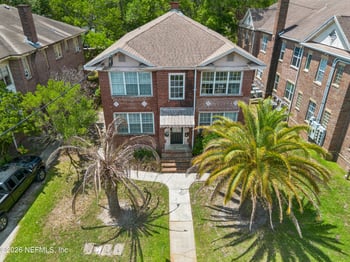
Listing details for 956 Ingleside Ave, Jacksonville, FL 32205 : *OPEN HOUSE SATURDAY 11/08 11-1PM*. Spectacular Modern Farmhouse Retreat near Jacksonville's Avondale/Riverside areas. This 4BD/3BA, 2,555+ Sq Ft Home was Built in 2020. Discover the perfect blend of coastal elegance and everyday comfort in this stunning 2020-built modern farmhouse, nestled just a few blocks from Edgewood Avenue's vibrant shopping and dining scene. Spanning over 2,555 square feet of thoughtfully designed living space offers an open floor plan that invites seamless entertaining and relaxed family living. Zoned for the top-rated Ruth N. Upson Elementary (an A-rated school), it's an ideal retreat for growing families or discerning professionals seeking walkable urban charm with suburban serenity. Step onto the inviting front porch paved in classic clay pavers, where a 220V connection is already wired in for your EV charger. The black 7'' seamless gutters and horizontal wood fencing in the backyard (paired with sleek black aluminum fencing out front) add timeless curb appeal and low-maintenance privacy. Around back, the covered porch extends your outdoor oasis with clay pavers and a remote-controlled retractable awning perfect for al fresco dinners or shaded lounging. A handy 8x10 shed provides ample storage, while lush landscaping frames the scene. Enter to soaring 10-foot ceilings on the first floor (with 8-foot heights upstairs), where spray foam insulation ensures year-round efficiency and quiet. The heart of the home unfolds in an open-concept layout: a chef's kitchen boasting GE Profile stainless steel appliances, a natural gas range, and tankless water heater for endless hot water. Butcher block countertops gleam under a durable epoxy finish, while the showstopping quartz island features a dramatic waterfall edge ideal for casual breakfasts or gathering guests. A walk-in pantry with custom carpentry (ditch those wire shelves for good) keeps everything organized, and the adjacent dining area flows effortlessly into the massive living room, stylish ceiling fan, and large windows flooding the space with natural light. Upstairs, a dedicated laundry room adds convenience, alongside a versatile loft office and second living/bonus room perfect as a media lounge, play space, or guest retreat. The finished attic/bonus room offers even more flexible space for hobbies or storage(and additional 164 sq ft not included in the 2555). Three generously sized bedrooms share well-appointed baths, but the primary suite steals the show: a serene escape with custom carpentry in the his and her walk-in closet, and a spa-like tiled wet room featuring a deep soaker tub and open rain shower for ultimate relaxation. Every detail whispers quality from the LVP floors throughout to the custom-built-ins in all closets and pantry. Natural gas powering the range and tankless system, plus thoughtful touches like recessed lighting and a second-floor bonus area, this home is as functional as it is beautiful. Priced to sell in Jacksonville's hottest neighborhood, don't miss your chance to own this turnkey gem. Schedule your showing today and start envisioning sunset porches and morning coffees in your new forever home!
Listing Updated : 06-25-2026 at 1:27 PM EDT
IDX information is provided exclusively for personal, non-commercial use, and may not be used for any purpose other than to identify prospective properties consumers may be interested in purchasing. Data is deemed reliable but is not guaranteed accurate by realMLS.
Listing Provided By

ALIEA MAY VEON, BETROS REALTY INC

Properties displayed may be listed or sold by various participants in the MLS

Source

realMLS, MLS#: 2109158

Is this your home?

Claim it to unlock a private owner dashboard, track your equity, and get a free monthly value report.

Comments
Is this your home?

Claim it to unlock a private owner dashboard, track your equity, and get a free monthly value report.

Property History

DateEventPrice
12/11/2025
Sold
$595,000
$233/sqft
Source:realMLS #2109158
9/17/2025
Listed for sale
Source:realMLS #2109158

Location of 956 Ingleside Ave, Jacksonville, FL 32205

Google Map
Mortgage Calculator
Listing Price
Down Payment
Interest Rate

Schools Near 956 Ingleside Ave, Jacksonville, FL 32205

Is this your home?

Claim it to unlock a private owner dashboard, track your equity, and get a free monthly value report.

Comments

Homes Similar to 956 Ingleside Ave, Jacksonville, FL 32205

Sold Homes Similar to 956 Ingleside Ave, Jacksonville, FL 32205

Related Blogs
Quick Flood Check

Wondering if this property sits in a flood zone? I can verify the address and tell you what it means in plain English.

Copy/paste to message me: “Can you run a flood check on this listing?”

HomeJacksonvilleMurray Hill Heights
Get Your Home’s Real Value — Verified by a Local Expert
Have a top local Realtor give you a FREE Comparative Market Analysis
Home904 on FacebookHome904 on Youtube
Company
Home904.com logo

United Real Estate Gallery – Park Ave
1832 Park Avenue,
Orange Park, FL 32073
Home904 contact:
(904) 595-9249
First Coast Cities

Home904.com was built to make home searching in Jacksonville and across Northeast Florida clearer, calmer, and more accurate—pairing real-time MLS data with on-the-ground local context so decisions feel grounded, not rushed.

The site is run by Susie Takara, REALTOR®, a Northeast Florida real estate professional with United Real Estate Gallery known for steady communication, strong negotiation, and a relationships-first approach.

Whether you’re comparing communities in Jacksonville, Orange Park, Fleming Island, Middleburg, St. Johns, or Green Cove Springs, Home904 is designed to help you understand how a home and neighborhood will actually function day to day—at your pace, with guidance available when you want it. Home904.com is owned and operated by Susan Takara, LLC


© 2026 Northeast Florida Multiple Listing Service, Inc. All rights reserved. The data relating to real estate for sale on this web site comes in part from the Internet Data Exchange (IDX) program of the Northeast Florida Multiple Listing Service, Inc. Real estate listings held by brokerage firms other than United Real Estate Gallery are marked with the listing broker’s name and detailed information about such listings includes the name of the listing brokers. Data provided is deemed reliable but is not guaranteed.