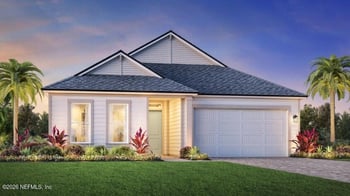
Description of 9919 Chelsea Lake Rd, Jacksonville, FL 32256
Listing details for 9919 Chelsea Lake Rd, Jacksonville, FL 32256 : Over $25,000 Price Reduction. Buyer can customize their new home to their own personal taste after purchase! Pride of ownership shows in this Well Maintained Immaculate all Brick home located on a quiet cul-de-sac with lake view. Enjoy entertaining friends & family on your screened lanai that includes outdoor kitchen with gas grill or take a relaxing swim in your heated pool & spa. This beautiful custom designed and built home has an open floor plan with 4 bedrooms, 6 baths, Family room, Separate Living room, Study/Flex room, Dining room, Casual Dining area adjacent to kitchen. Upstairs Media Game Room with Custom Theater. Chef's Dream Gourmet Kitchen has Quartz counters, breakfast bar with porcelain under mount sinks with pull-out faucet and sprayer. Large center island features additional sink with disposal & beverage cooler and decorative pendant lighting. 42'' staggered height white cabinets include under cabinet lighting, crown molding, decorative glass display cabinets, built-in desk area, pull-out trash/recycle bin cabinet. Kitchen stainless appliances include double wall convection ovens, warming drawer, glass touch control induction cook-top, 3 door french style refrigerator, and dishwasher. Kitchen has stone tile backsplash, spacious walk-in pantry and an abundance of cabinets, storage space and counters. Luxurious Master suite has grand double door entrance with foyer. Bedroom has hardwood floors, bay window, tray ceiling, plantation shutters, door to lanai & pool, recessed lighting, decorative wall niche, 2 walk-in closets with mirror front doors and custom built-in storage drawers,hanging space. Master Bath has porcelain tile floors, recessed lighting, separate dual vanities with granite counters, large deep soaker tub with hand held sprayer - tile surround with columns, decorative framed mirrors, spacious doorless walk-in shower with seat, 2 shampoo niches & shower system that includes 9 spray heads and hand held shower wand. Upstairs Media Game Room with Custom Theater has wood floors & includes professional custom home theater system that has 110 inch motorized remote controlled retractable projection screen, in-wall audio equipment that includes one touch remote control system, WI-FI Blu-Ray player, CD Player, Epson Projector, built-in speakers, and power line filter, floor plug allows easy connection for electric recliners, lamps etc. Game room area is large enough to accommodate pool or game table and has private bathroom with tub/shower. Separate Family room has surround sound with in-ceiling speakers, track & recessed lighting, stacking sliding glass doors that open to lanai & pool, wood floors,& plantation shutters. Separate Living room has gas fireplace, crown molding, recessed built-in niches with glass shelves, floor plug allows easy connection for lamps etc. Glass french doors in living room open to lanai & pool. Separate Study/Flex room has vaulted ceiling, wood floors and double french doors. Pool Bath is located adjacent to Study. Large laundry room has window, built-in storage cabinets and an abundance of counter/storage space. All 4 bedrooms are located downstairs and each has a private bath. Screened Heated Pool & Spa has salt water chlorinator with auto fill system, waterfall feature & fountain, and Aqua Link remote control system with spa side remote operation. Screened Lanai has hot and cold outdoor shower, stereo speakers, 2 ceiling fans, outdoor kitchen island with gas grill and side burners. Outdoor storage closet adjacent to lanai. Pool & Deck were refinished in 2012. Pool has been continuously maintained by Professional Pool Company. Additional features in this Beautiful home include: Gorgeous Mirage high-end hardwood floors and porcelain tile flooring - No Carpet - (Wood floors in all bedrooms, family, living room, Study, & Theater Media Game room). Plantation shutters, 10 and 12 ft. ceilings, designer light fixtures & ceiling fans. Hot water heater was replaced in 2015. Hot water re-circulation loop provides instant hot water at all faucets. Water softener, intercom system, central vacuum system, security alarm system, computer/TV/Phone/Satellite wiring throughout house,rounded wall corners, 5 1/4" baseboards, crown molding. 2 separate HVAC systems with 5 zones (one was replaced in 2009 & one was replaced in 2014) and has 3 thermostats with automatic switching from cool to heat. 3 Car Garage has 9 foot tall doors with openers, and has extra depth and will accommodate 2 cars and 1 small RV or boat, and has keypad entry, multiple attic storage locations, peg board organization storage for tools, service door to outside and refrigerator is included. Attic storage with pull down stairs & multiple locations with area tall enough to stand. All Brick construction, exterior fiberglass doors. Large circular driveway provides extra parking. Irrigation system has separate meter. Partially fenced back yard, professional landscape lighting and holiday lighting electric outlets, exterior motion sensor flood lights, rain gutters. 2 medium size pet doors allow entry from house to lanai and from lanai to back yard. Covered outside area adjacent to garage for trash receptacles and HVAC units. Located on a quiet cul-de-sac with lake view - Lot is high and dry. Conveniently located to nearby entertainment, restaurants & shopping including the Avenues Mall & St. Johns Town Center. A short drive to downtown Jacksonville and the beaches. Inside I-295 loop for reduced traffic. Located in Deercreek Country Club - A Golf Course, Guard Gated community offering upscale resort-style amenities including Golf, Community Pool, Clubhouse with Dining room, Exercise Fitness Gym with ladies and men's locker rooms, tennis and planned social activities and Clubs for all age groups. Community amenities include basketball courts and Playground.





 IDX information is provided exclusively for personal, non-commercial use, and may not be used for any purpose other than to identify prospective properties consumers may be interested in purchasing. Data is deemed reliable but is not guaranteed accurate by realMLS.