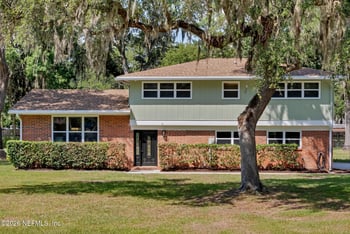
Description of 11614 Lake Chub Dr, Jacksonville, FL 32226

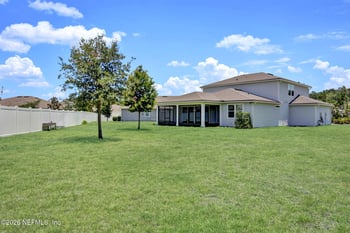
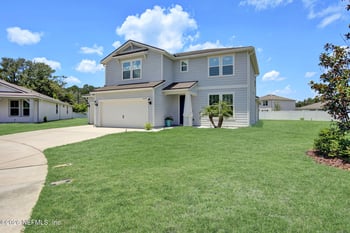
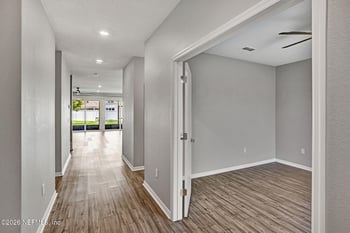
Listing details for 11614 Lake Chub Dr, Jacksonville, FL 32226 : *Improved Price* Welcome to this truly one-of-a-kind 4 Bedroom 3 Bath home where Custom Craftsmanship and thoughtful design set it apart. Featuring elegant board and batten walls, Coffered Ceilings, decorative cornices, and a custom 8-foot built-in kitchen nook, every detail reflects exceptional quality. The open living area is highlighted by a stunning Custom Four-sided, 7-foot-wide electric Fireplace with wraparound hearth beneath the TV. A Private Guest Suite offers its own bedroom, full bath, sink, cabinetry, and space for a microwave and second refrigerator--ideal for multigenerational living, guests, or a home office. Relax on the screened lanai while enjoying breathtaking Lake views and spectacular sunsets. Complete with a spacious Three-car garage, oversized driveway, and abundant wildlife, this exceptional home offers a rare combination of luxury, functionality, and timeless custom design. This exceptional four-bedroom residence is a showcase of creativity, craftsmanship, and thoughtful custom design. From the moment you enter, you'll notice the attention to detail that makes this home truly unlike any other. Throughout the home, custom board and batten accent walls, elegant coffered ceilings, decorative cornices, and beautifully crafted built-ins create a warm yet sophisticated atmosphere. The heart of the home is the spacious living area, anchored by a spectacular custom-designed four-sided, 7-foot-wide electric fireplace with a wraparound hearth beneath the television--a striking architectural feature that serves as the centerpiece of the home. The adjoining kitchen is enhanced by a custom-designed 8-foot built-in breakfast nook with additional cabinetry, providing both beauty and practical storage. Perfect for today's flexible lifestyles, the private guest suite offers a separate bedroom, full bathroom, sink, cabinetry, and dedicated space for a microwave and second refrigerator. Whether used for extended family, visiting guests, independent living, a private office, media room, or man cave, this versatile space offers exceptional privacy and convenience. Large windows and the screened lanai frame peaceful lake views and unforgettable sunset evenings. Nature lovers will appreciate the abundance of wildlife, including ducks, geese, turtles, cormorants, and fish that make the lake their home. Additional highlights include a spacious three-car garage, an oversized driveway with ample guest parking, and numerous custom woodworking details throughout the home that are rarely found in today's market. Every improvement was thoughtfully designed to create a residence that is both highly functional and visually stunning, offering a truly distinctive living experience.



 IDX information is provided exclusively for personal, non-commercial use, and may not be used for any purpose other than to identify prospective properties consumers may be interested in purchasing. Data is deemed reliable but is not guaranteed accurate by realMLS.