Back to Search
2336 Stockton Dr, Fleming Island, FL 32003
Sold for $570,500
2336 Stockton Dr, Fleming Island, FL 32003
Sold for $570,500
2336 Stockton Dr, Fleming Island, FL 32003

2336 Stockton Dr Fleming Island, FL 32003

$570,500

CLOSED
Beds
5
Baths
4
Sqft
5,137
Year
2005
Close Date
Jun 15, 2012
Property Type
Residential
Sub Type
Single Family Residence
Per Square Foot
$111
Date Listed
Jan 27, 2012

Description of 2336 Stockton Dr, Fleming Island, FL 32003

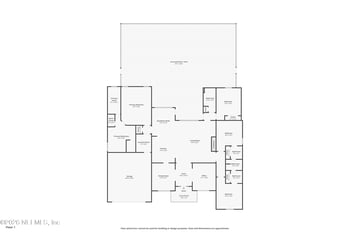
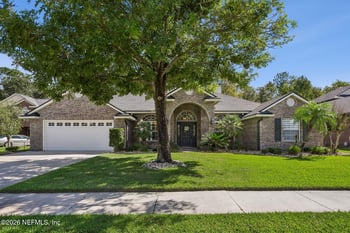
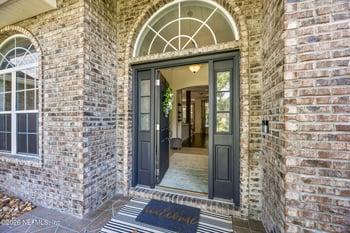
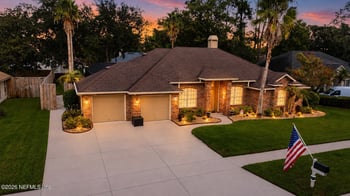
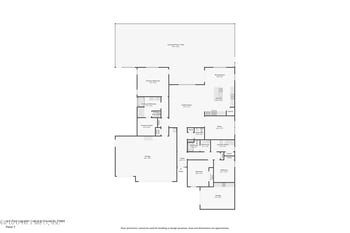
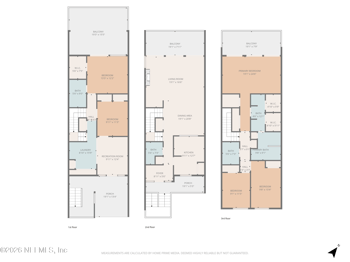
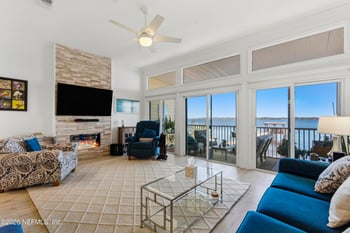
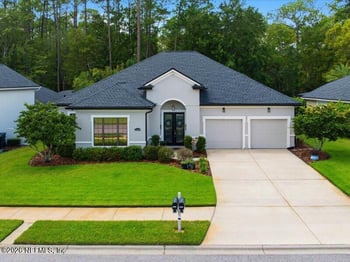



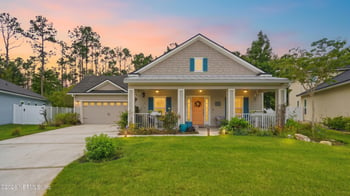
Listing details for 2336 Stockton Dr, Fleming Island, FL 32003 : A must see Fleming Island Stunner nestled under giant oaks with a soothing landscape that fills each window’s view. Remarkable custom built home meticulously maintained with beautiful arched doorways, detailed molding, polished maple hardwood floors, 12 ft ceilings, gourmet kitchen that flows into a butler's pantry. Fabulous wine cellar with mahogany racks tucked behind ornate wrought iron doors & nicely complimented by a top-notch wine cooler. Three fireplaces to warm the soul, closet space galore & conveniently wired for sound throughout. Huge upstairs bonus room has wet bar ready for entertaining & a cozy balcony with a magnificent view. Screened lanai w/gas fireplace opens to a Summer Kitchen for barbequing those culinary creations. Please see Virtual Tour & Features Supplement Fleming Island's 2336 Stockton Drive in Hibernia Plantation Arched Wooden 2-Panel Front Door w/ Speakeasy & Iron Grilling Formal Study w/ Custom Built-In Cabinetry, Double French Doors & Maple Hardwood Floors Formal Dining Room has Trey Ceilings, Custom Lighting & Maple Hardwood Floors Gourmet Kitchen has Travertine Floors, Granite Countertops, Custom Island w/ Prep Sink, Custom Cabinetry w/ Glass Doors, Double Ovens & Walk-in Pantry w/ Etched Glass Door Refrigerator & Dishwasher have Cabinetry Fronts Breakfast Nook Sits in Front of Large Bay Window w/ Custom Upholstery Window Seating that Holds Extra Storage Underneath Family Room has Maple Hardwood Floors, Ceiling Beams & Stone Fireplace w/ Front-side Seating Maple Hardwood Stairs w/ Ornate Iron Railing Flows to 2nd Story Office off of Kitchen w/ Custom Cabinets Wine Cellar w/ Wrought Iron Doors, Custom Mahogany Wine Rack, Wine Cooler, Ice Maker Butlers Pantry w/ Glass Front Cabinetry Huge Bonus
Listing Updated : 04-16-2026 at 6:55 AM EDT
IDX information is provided exclusively for personal, non-commercial use, and may not be used for any purpose other than to identify prospective properties consumers may be interested in purchasing. Data is deemed reliable but is not guaranteed accurate by realMLS.
Listing Provided By

KATHALEEN CAISSE, RE/MAX SPECIALISTS

Properties displayed may be listed or sold by various participants in the MLS

Source

realMLS, MLS#: 609140

Is this your home?

Claim it to unlock a private owner dashboard, track your equity, and get a free monthly value report.
Comments
Is this your home?

Claim it to unlock a private owner dashboard, track your equity, and get a free monthly value report.
Property History

DateEventPrice
6/15/2012
Sold
$570,500
$111/sqft
Source:realMLS #609140
1/27/2012
Listed for sale
—
Source:realMLS #609140

Location of 2336 Stockton Dr, Fleming Island, FL 32003

Streetview of 2336 Stockton Dr, Fleming Island, FL 32003

Mortgage Calculator
Listing Price
Down Payment
Interest Rate

Schools Near 2336 Stockton Dr, Fleming Island, FL 32003

Is this your home?

Claim it to unlock a private owner dashboard, track your equity, and get a free monthly value report.
Comments

Homes Similar to 2336 Stockton Dr, Fleming Island, FL 32003

Sold Homes Similar to 2336 Stockton Dr, Fleming Island, FL 32003

Related Blogs
Quick Flood Check

Wondering if this property sits in a flood zone? I can verify the address and tell you what it means in plain English.

Copy/paste to message me: “Can you run a flood check on this listing?”

HomeFleming IslandHibernia Plantation
Get Your Home’s Real Value — Verified by a Local Expert
Have a top local Realtor give you a FREE Comparative Market Analysis
Home904 on FacebookHome904 on Youtube
Get in touch

Susie Takara, REALTOR®

(904) 595-9249

United Real Estate Gallery

1832 Park Avenue
Orange Park, FL 32073
Send us a message