Back to Search
3144 Chestnut Ridge Way #12-B, Orange Park, FL 32065
Sold for $149,814
3144 Chestnut Ridge Way #12-B, Orange Park, FL 32065
Sold for $149,814
3144 Chestnut Ridge Way #12-B, Orange Park, FL 32065

3144 Chestnut Ridge Way #12-B Orange Park, FL 32065

$149,814

CLOSED
Beds
3
Baths
3
Sqft
1,791
Year
2015
Close Date
Sep 30, 2015
Property Type
Residential
Sub Type
Townhouse
Per Square Foot
$84
Date Listed
Mar 4, 2015

Description of 3144 Chestnut Ridge Way #12-B, Orange Park, FL 32065

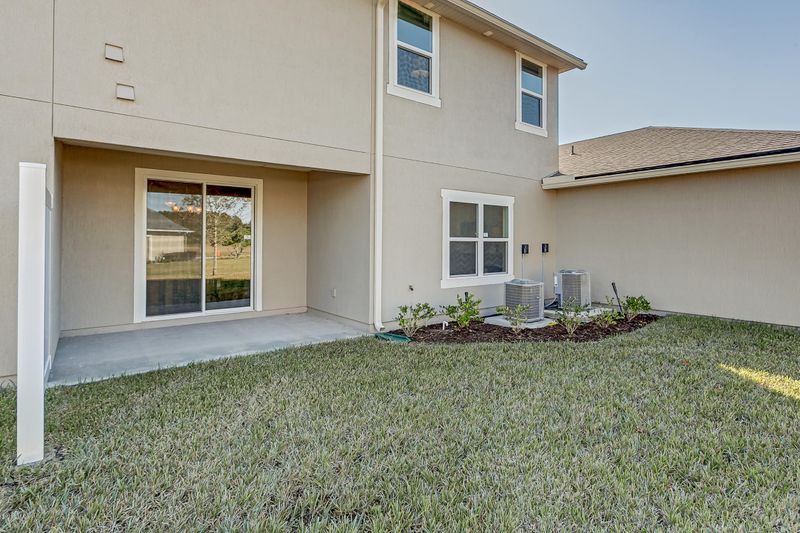
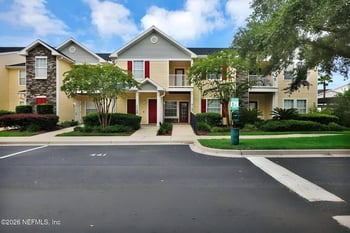
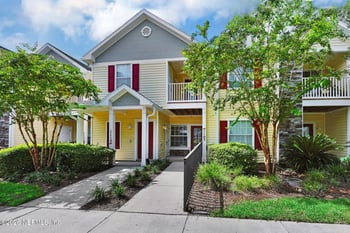
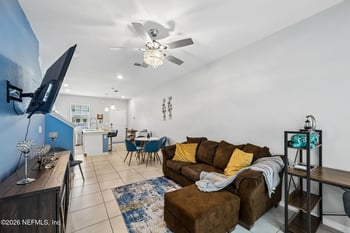
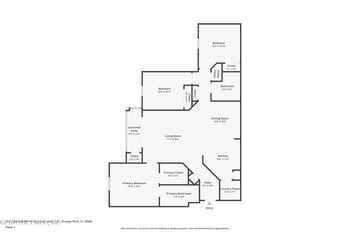
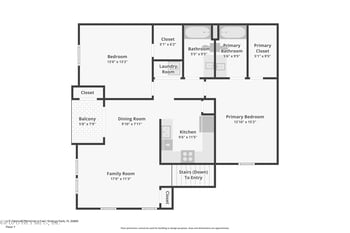
Listing details for 3144 Chestnut Ridge Way #12-B, Orange Park, FL 32065 : *Est. Completion September* Nestled in the heart of Oakleaf Plantation, Chestnut Ridge is Dream Finders’ newest luxury-gated townhome community. This charming neighborhood offers a very impressive lifestyle sharing both Oakleaf Plantation’s amenity centers’ exciting recreation, expansive water parks, lap pools, fitness centers, soccer & baseball fields, basketball & tennis courts. Dream Finders once again proves that it builds the best value at any price point with this 1,791 SF, two-story townhome, built with upgraded ZipWall, providing a great seal to the home, superior stability, and helps ensure the integrity of the insulation’s R-Value. The Meadowbrook floor plan includes 3 bedrooms plus a loft, 2 full baths, a half bath, and a 2-car garage, as can be seen in the (see more. ..attached photos and and virtual tour of the model home. From the moment you walk in the front entry, you will appreciate the 9-foot ceilings in this open and spacious home. It's unanimous that entertaining first comes to mind when seeing this open kitchen concept overlooking the family and dining rooms. Outdoor entertaining is waiting just through the 8-foot double sliding glass doors out to the covered lanai. The kitchen includes a California-style island with 3 pendant-light prewires overhead, a large corner pantry, SS Kenmore appliances, plenty of counter space, and an abundance of storage provided by 42" upper cabinets all lined with crown moulding. The second floor provides a cozy loft for storage or a possible computer tech center, a bright over-sized laundry room including a window, a large 16' x 12' Master Suite with large walk-in closet, and the Master Bath includes a double sink raised marbletop vanity and a large tiled shower. The spacious secondary Bedroom #2 (12'2" x 14') & Bedroom #3 (13' x 10'7") each include large lighted walk-in closets, and a hallway full bath to share. Seller pays ALL closing costs and pre-paids with builder's preferred lender, plus this home offers a $5000 flex incentive from the Builder! Come see why Dream Finders Homes was voted "Best Value Homebuilder in Jacksonville!"
Listing Updated : 04-16-2026 at 5:33 AM EDT
IDX information is provided exclusively for personal, non-commercial use, and may not be used for any purpose other than to identify prospective properties consumers may be interested in purchasing. Data is deemed reliable but is not guaranteed accurate by realMLS.
Listing Provided By

JENNIFER COOPER MOYER, DREAM FINDERS REALTY LLC

Properties displayed may be listed or sold by various participants in the MLS

Source

realMLS, MLS#: 760599

What's this home worth?

National portals guess with an algorithm. We price it from actual closed sales on your street.

Your home value estimate
$256K – $305K
Exact number$2,845,000

Want an exact number? Use an Agent, not an algorithm.

Is this your home?

Claim it to unlock a private owner dashboard, track your equity, and get a free monthly value report.

Comments
What's this home worth?

National portals guess with an algorithm. We price it from actual closed sales on your street.

Your home value estimate
$256K – $305K
Exact number$2,845,000

Want an exact number? Use an Agent, not an algorithm.

Is this your home?

Claim it to unlock a private owner dashboard, track your equity, and get a free monthly value report.
Property History

DateEventPrice
9/30/2015
Sold
$149,814
$84/sqft
Source:realMLS #760599
3/4/2015
Listed for sale
—
Source:realMLS #760599

Location of 3144 Chestnut Ridge Way #12-B, Orange Park, FL 32065

Streetview of 3144 Chestnut Ridge Way #12-B, Orange Park, FL 32065

Mortgage Calculator
Listing Price
Down Payment
Interest Rate

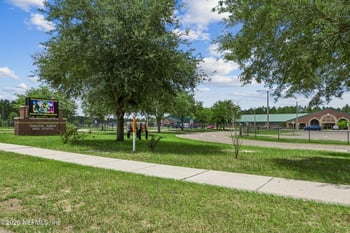
Schools Near 3144 Chestnut Ridge Way #12-B, Orange Park, FL 32065

What's this home worth?

National portals guess with an algorithm. We price it from actual closed sales on your street.

Your home value estimate
$256K – $305K
Exact number$2,845,000

Want an exact number? Use an Agent, not an algorithm.

Is this your home?

Claim it to unlock a private owner dashboard, track your equity, and get a free monthly value report.
Comments

Homes Similar to 3144 Chestnut Ridge Way #12-B, Orange Park, FL 32065

Sold Homes Similar to 3144 Chestnut Ridge Way #12-B, Orange Park, FL 32065

Related Blogs
Quick Flood Check

Wondering if this property sits in a flood zone? I can verify the address and tell you what it means in plain English.

Copy/paste to message me: “Can you run a flood check on this listing?”
HomeOrange ParkChestnut Ridge
Get Your Home’s Real Value — Verified by a Local Expert
Have a top local Realtor give you a FREE Comparative Market Analysis
Home904 on FacebookHome904 on Youtube
Get in touch

Susie Takara, REALTOR®

(904) 595-9249

United Real Estate Gallery

1832 Park Avenue
Orange Park, FL 32073
Send us a message