Description of 46 Glen Ridge Ct, Ponte Vedra, FL 32081
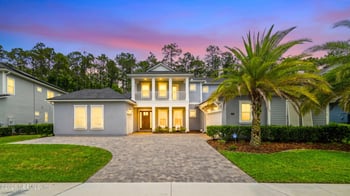

Listing details for 46 Glen Ridge Ct, Ponte Vedra, FL 32081 : Welcome to Your Dream Home in The Island at Twenty Mile! LOOK NO FURTHER—this meticulously maintained estate home in the prestigious gated community of The Island at Twenty Mile is a true gem. Situated on a .36-acre private preserve lot, with an expansive 100-ft wide backyard and nestled on a peaceful cul-de-sac street, this home offers unparalleled privacy and serenity. From the moment you step through the door, you'll be wow-ed by the exquisite attention to detail. The grand two-story entry features stunning wood stairs with wrought iron spindles, complemented by custom ceiling beams, elegant woodwork, and sophisticated lighting. Every corner of this home exudes elegance and charm. Designed for ultimate comfort and functionality, this home boasts 5 bedrooms, 5.5 bathrooms, a private office with French doors, a formal dining room, an upstairs bonus/media room, and a loft/ sitting area. The first-floor primary suite is a true retreat, featuring a vaulted ceiling with gorgeous wood beams, ample windows, and a newly renovated spa-like bath with beautiful tile, a stand-alone soaking tub, walk-in shower and a custom walk-in closet. A guest suite with an ensuite bath and walk-in closet is also located on the first floor for added convenience.
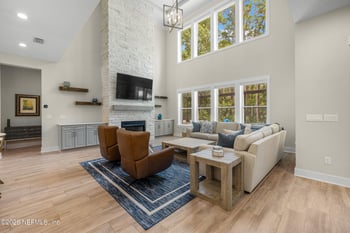
The gourmet kitchen is a chef's dream, offering white double-stacked cabinetry, a gas cooktop, double ovens, a walk-in pantry, and a spacious food prep island that opens into a charming everyday dining nook. The family room features a dramatic floor-to-ceiling stone fireplace, creating a warm and inviting atmosphere.
Upstairs, you'll find 3 additional bedrooms, including two with ensuite baths and walk-in closets, while the third bedroom has easy access to a nearby bathroom.
Step outside to your private oasis: a fully fenced backyard with a sparkling saltwater pool and a paver deck�designed with footers to add a screen enclosure if desired. The covered lanai is already plumbed for a summer kitchen, making it ideal for outdoor entertaining. Additional features include a 4-car garage, a whole-house water softener, gutter system, plantation shutters, and custom lighting throughout. The beautiful wood flooring extends throughout most of the home, except in the laundry room and bathrooms.
With every detail carefully considered, this home offers luxury, convenience, and the best of Florida living. Don't miss your chance to make it yours!
Nocatee offers an unparalleled lifestyle with a wide range of amenities designed for all ages and interests. Highlights include:
Splash Water Park featuring the thrilling Rip Tide Slide, Lazy Tides River, Splash Cove, lagoon pool, a 330-foot zip line, and a swim club pool.
Fitness Club with state-of-the-art cardio and weight equipment, free weights, and fitness classes.
Greenway Trails, perfect for hiking and biking, spanning approximately 2,400 acres of stunning natural beauty along a 3.5-mile stretch of the Intracoastal Waterway.
Dog Parks catering to your furry friends.
Spray Park located behind the Nocatee Swim Club, offering even more water-filled fun for all.
Nocatee continues to grow and enhance its offerings, with recent updates and expansions to the Splash and Spray Parks.
With countless activities, stunning natural surroundings, and a strong sense of community, Nocatee is truly a wonderful place to call home.






 IDX information is provided exclusively for personal, non-commercial use, and may not be used for any purpose other than to identify prospective properties consumers may be interested in purchasing. Data is deemed reliable but is not guaranteed accurate by realMLS.