Back to Search
469 Kesley Ln, Jacksonville, FL 32259
469 Kesley Ln, Jacksonville, FL 32259 3D Tour
469 Kesley Ln, Jacksonville, FL 32259 Explore 3D Tour
469 Kesley Ln, Jacksonville, FL 32259

469 Kesley Ln Jacksonville, FL 32259

$1,800,000

ACTIVE
Beds
5
Baths
4
Sqft
9,270
Acres
0.37
Year
2018
Days on Site
2 Hours
Property Type
Residential
Sub Type
Single Family
Per Square Foot
$194
Date Listed
Aug 3, 2026

Description of 469 Kesley Ln, Jacksonville, FL 32259

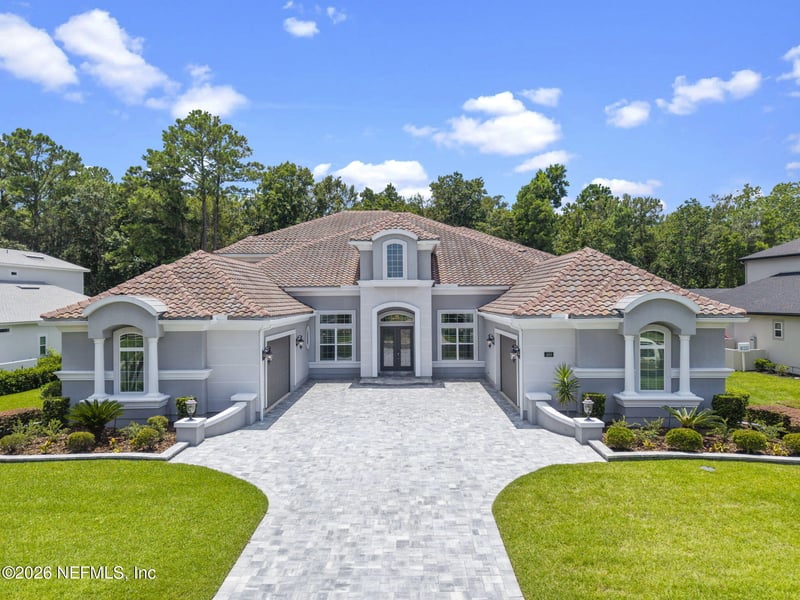
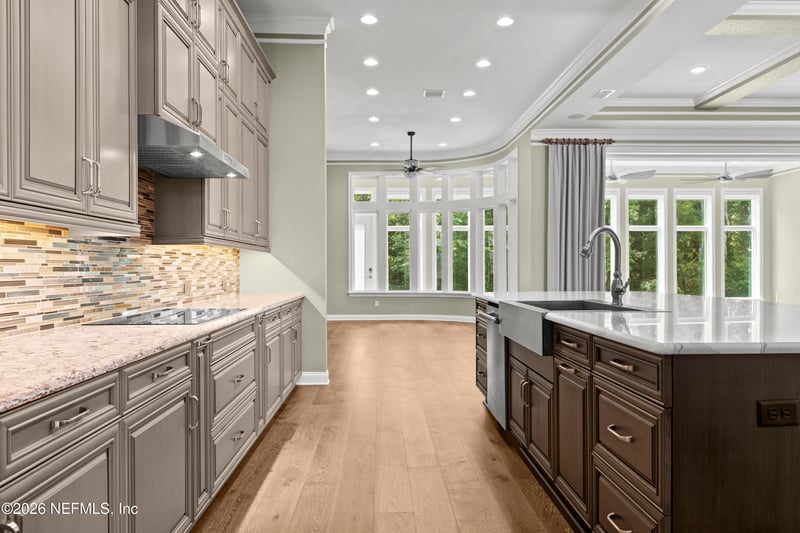
Listing details for 469 Kesley Ln, Jacksonville, FL 32259 : Elegant 9,200 sq/ft custom home has 2 levels w/5BR - 4BA, and gym. Four (4) garage spaces w/240V EV charging outlets. All in a secluded St. Johns gated community. Open, bright with an ideal multigenerational floor plan w/5th BR on 2nd level. The chef designer kitchen has a large quartz island, gorgeous cabinets, quartz countertops and glass tiled backsplashes, farmhouse sink, SS appliances, commercial size frig and double ovens. Kitchen flows seamlessly into an oversized nook, family room, living room, dining room, large climate controlled sunroom w/powered shades; that overlooks the back landscape and preserve areas. The 1st level primary suite w/hers and his closets and bath are a true retreat. The 2nd level has an expansive game/media room with a large wet bar. Perfect for entertaining and everyday living. This energy-conscious home combines security, luxury, technology, green features, comfort, and convenience near top-rated schools, golf, shopping, dining, and beaches. SEE ''MORE ADDITIONAL EXTERIOR FEATURE DESCRIPTIONS Extra wide driveway with Glacier pavers Glacier paver landscape walls on front and back of home Three (3) Carrier Infinity HVAC systems with smart thermostats Exterior walls coated with Rhino Shield Whole house 22K Generac Generator Rachio Smart Sprinkler System Soffit lights that provide lighting for landscape Soffit Outlets (makes holiday decorating safer and convenient) Pre-wired for security cameras Pre-wired for a swimming pool Nine (9) foot high garage doors with smart openers Garage floors coated with epoxy Garage wall tool organzers and bike rack Yale "keyless" deadbolts at all entry doors ADDITIONAL INTERIOR FEATURE DESCRIPTIONS Chandeliers in Foyer, Living Room, Dining Room, Primary Bath All window treatments "Convey" with the home Existing/installed flat screen televisions "Convey" with home Control4 Smart Home System Centralized smart lighting Whole house water filtration system Engraved lighted buttons on every keypad Recessed lighting in every room Ceiling fans "Convey" with the home In ceiling music system throughout the house Whole house WI-Fi with multiple in-ceiling access points Thermador Stainless Steel appliances in the kitchen Coffered and Tray ceilings Crown moulding Two (2) large ciimate controlled sunrooms w/remote controlled power shades Gym room with rubber tile floor on 1st level Custom "His and Hers" walk-in closets near Primary Suite Jetted tub and separate walk-in shower in Primary bath Double vanities in Primary Bath 10 ft and 12 ft ceilings Dolby Atmos sound system on 2nd level Full size wet bar w/Pendant lights, adjustable bar stools, and stainless steel refrigerator on 2nd level Built in desk on 2nd level Game/Media Room on 2nd level "Florida Basement" space. Converted to 16' x 41' closet. Can be easiliy converted to multigenerational living space, guest or kids play room "Florida Basement" space. Used as 16' x 41' electrical equipment and storage room on 2nd level Large capacity hot water heater on 2nd level Cat 6 wiring throughout
Listing Updated : 08-03-2026 at 10:15 AM EDT
IDX information is provided exclusively for personal, non-commercial use, and may not be used for any purpose other than to identify prospective properties consumers may be interested in purchasing. Data is deemed reliable but is not guaranteed accurate by realMLS.
Listing Provided By

LINDA MCINNIS, McINNIS REALTY INC

Source

realMLS, MLS#: 2158292

For more information on this listing contact us at 904-595-9249
Comments

Property History

DateEventPrice
8/3/2026
Listed for sale
$1,800,000 +23.3%
$194/sqft
Source:realMLS #2158292
8/21/2018
Sold
$1,459,873
$157/sqft
Source:realMLS #913980
12/21/2017
Listed for sale
Source:realMLS #913980
Home Worth Check

Interested in 469 Kesley Ln, Jacksonville FL, 32259?

I agree to be contacted by Home904 via call, email, and text for real estate services. To opt out, you can reply 'stop' at any time or reply 'help' for assistance. You can also click the unsubscribe link in the emails. Message and data rates may apply. Message frequency may vary. For more information, please review our Privacy Policy.

Location of 469 Kesley Ln, Jacksonville, FL 32259

Google Map
Mortgage Calculator
Listing Price
Down Payment
Interest Rate

Schools Near 469 Kesley Ln, Jacksonville, FL 32259

For more information on this listing contact us at 904-595-9249
Comments

Homes Similar to 469 Kesley Ln, Jacksonville, FL 32259

Related Blogs
Quick Flood Check

Wondering if this property sits in a flood zone? I can verify the address and tell you what it means in plain English.

Copy/paste to message me: “Can you run a flood check on this listing?”

HomeJacksonvilleMagnolia Preserve
Get Your Home’s Real Value — Verified by a Local Expert
Have a top local Realtor give you a FREE Comparative Market Analysis
Home904 on FacebookHome904 on Youtube
Company
Home904.com logo

United Real Estate Gallery – Park Ave
1832 Park Avenue,
Orange Park, FL 32073
Home904 contact:
(904) 595-9249
First Coast Cities

Home904.com was built to make home searching in Jacksonville and across Northeast Florida clearer, calmer, and more accurate—pairing real-time MLS data with on-the-ground local context so decisions feel grounded, not rushed.

The site is run by Susie Takara, REALTOR®, a Northeast Florida real estate professional with United Real Estate Gallery known for steady communication, strong negotiation, and a relationships-first approach.

Whether you’re comparing communities in Jacksonville, Orange Park, Fleming Island, Middleburg, St. Johns, or Green Cove Springs, Home904 is designed to help you understand how a home and neighborhood will actually function day to day—at your pace, with guidance available when you want it. Home904.com is owned and operated by Susan Takara, LLC


© 2026 Northeast Florida Multiple Listing Service, Inc. All rights reserved. The data relating to real estate for sale on this web site comes in part from the Internet Data Exchange (IDX) program of the Northeast Florida Multiple Listing Service, Inc. Real estate listings held by brokerage firms other than United Real Estate Gallery are marked with the listing broker’s name and detailed information about such listings includes the name of the listing brokers. Data provided is deemed reliable but is not guaranteed. 

For more information on this listing contact us at 904-595-9249