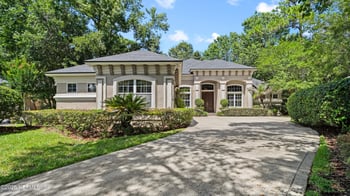
Description of 6074 War Admiral Rd, Jacksonville, FL 32234
Listing details for 6074 War Admiral Rd, Jacksonville, FL 32234 : Welcome to 6074 War Admiral Rd—an exceptional custom estate nestled on 4 serene acres in the private, gated enclave of Longbranch Estates. Built in 2020 with craftsmanship and quality at the forefront, this one-of-a-kind residence combines elegant interior design with energy-efficient construction, refined outdoor living, and everyday functionality. With no HOA, mature landscaping, and just a handful of homes in the neighborhood, this property offers rare privacy and a warm, neighborly atmosphere in one of Clay County's most desirable gated communities.
Inside, you'll find 4 spacious bedrooms, 4 full bathrooms, a dedicated office, a flex room, and a private home theater—designed for a true cinematic experience, complete with projector, screen, surround sound, ambient lighting, and tiered seating. Whether you're hosting movie night, watching the big game, diving into video gaming, or just enjoying casual family viewing, this immersive space has it all. The home features both a formal living room and a dramatic great room, each with its own gas fireplace. The great room is a true showstopper, with soaring 23-foot ceilings, a striking full wall of windows that floods the space with natural light, extensive custom woodwork, and a stunning floor-to-ceiling stone fireplace that anchors the open living area. The chef's kitchen offers a large butcher block island, stainless steel appliances, a walk-in pantry, under-cabinet lighting, and a custom brick backsplash that adds warmth and texture. A hidden storage room is cleverly tucked beneath the staircase. The brick-lined entryway sets the tone with timeless charm. The primary suite and laundry room are located on the main level, and there is an additional oversized storage room upstairs.
Outdoor living is just as impressive. An enclosed, heated saltwater pool area and hot tub provide year-round enjoyment. Two separate firepit areas, along with a wood pergola-covered grilling space with built-in wood seating, create the ideal setting for entertaining or relaxing in total privacy. An additional detached 36x54 garage with four large bay doors is thoughtfully designed and already set up for future electric connection�offering excellent flexibility for RVs, toys, a workshop, or custom use.
Additional Highlights Include:
400-gallon propane tank servicing the gas stove, fireplaces, and whole-house generator
Private well with a whole-house water filtration system
HVAC system with transferable warranty
Full spray foam insulation throughout the home and garage, offering exceptional energy efficiency and year-round climate control
Plantation shutters
Holiday light switch for seasonal exterior lighting
FEATURES AT A GLANCE
Interior:
4 Bedrooms | 4 Full Bathrooms
Dedicated office + additional flex room
Home theater designed for a true cinematic experience with projector, screen, surround sound, tiered seating, and dimmable lighting
Great room with 23' ceilings, floor-to-ceiling stone fireplace, and expansive wall of windows for dramatic natural light
Formal living space with additional gas fireplace
Extensive custom woodwork and trim details
Brick-lined entryway
Plantation shutters
Oversized upstairs storage room
Laundry room on main level
Hidden under-stair storage room
Kitchen:
Large butcher block island
Stainless steel appliances
Under-cabinet lighting
Walk-in pantry
Brick backsplash
Farmhouse sink
Outdoor Living:
Enclosed, heated saltwater pool and hot tub
Two separate firepit areas
Wood pergola with built-in wood seating in grilling area
Mature landscaping
Additional detached 36x54 garage with four large bay doors, set up for future electric�ideal for RVs, toys, storage, or workshop use
Utilities & Systems:
400-gallon propane tank
Whole-house generator
Private well + water filtration
HVAC with transferable warranty
Full spray foam insulation in home and garage for energy efficiency
This one-of-a-kind property offers the perfect blend of timeless design, modern comfort, rare privacy, and a warm, neighborly atmosphere�designed for those who appreciate exceptional quality, thoughtful detail, and room to live beautifully.




 IDX information is provided exclusively for personal, non-commercial use, and may not be used for any purpose other than to identify prospective properties consumers may be interested in purchasing. Data is deemed reliable but is not guaranteed accurate by realMLS.